MESS · Max Evan Smoke Studio · Fay Jones School of Architecture
Max Smoke
I’m a fifth-year architecture student at the University of Arkansas, graduating in May 2027. This portfolio documents my exploration of computational design and experimental geometry through a workflow built around Rhino, Grasshopper, and the Adobe Creative Suite.
Civic building: education, community gathering, urban agriculture
Size
14,200 sq ft
Studio
ARCH 40106, Fall 2025: Integrated Design Studio, The Anatomy of Building
Structure
Concrete base, mass timber structure
Collaboration
With Chris Sanchez
Lobby render of the Trichter
00. overview
Trichter is a civic building for food security in Springdale, designed as a sister to the Market Center of the Ozarks. Where the Market Center handles efficiency and distribution, this building handles education, cultural food traditions, and the ecological cycles behind food: water collection and reuse made visible, gardens, a greenhouse, and compost, so nothing is wasted. The 14,200 sq ft program mixes a demonstration kitchen, classrooms and a workshop, a cafe, a market, retail and a gallery, a food storage and distribution hub, and a 2,400 sq ft greenhouse and gardener lab, with a teaching garden, market plaza, and rain gardens outside.
Done in collaboration with Chris Sanchez. As an integrated studio project it is resolved as a full building: occupancy and egress, structure, mechanical and geothermal systems, stormwater, daylight analysis, and detail wall sections are all drawn in the final set below.
01. site and plan
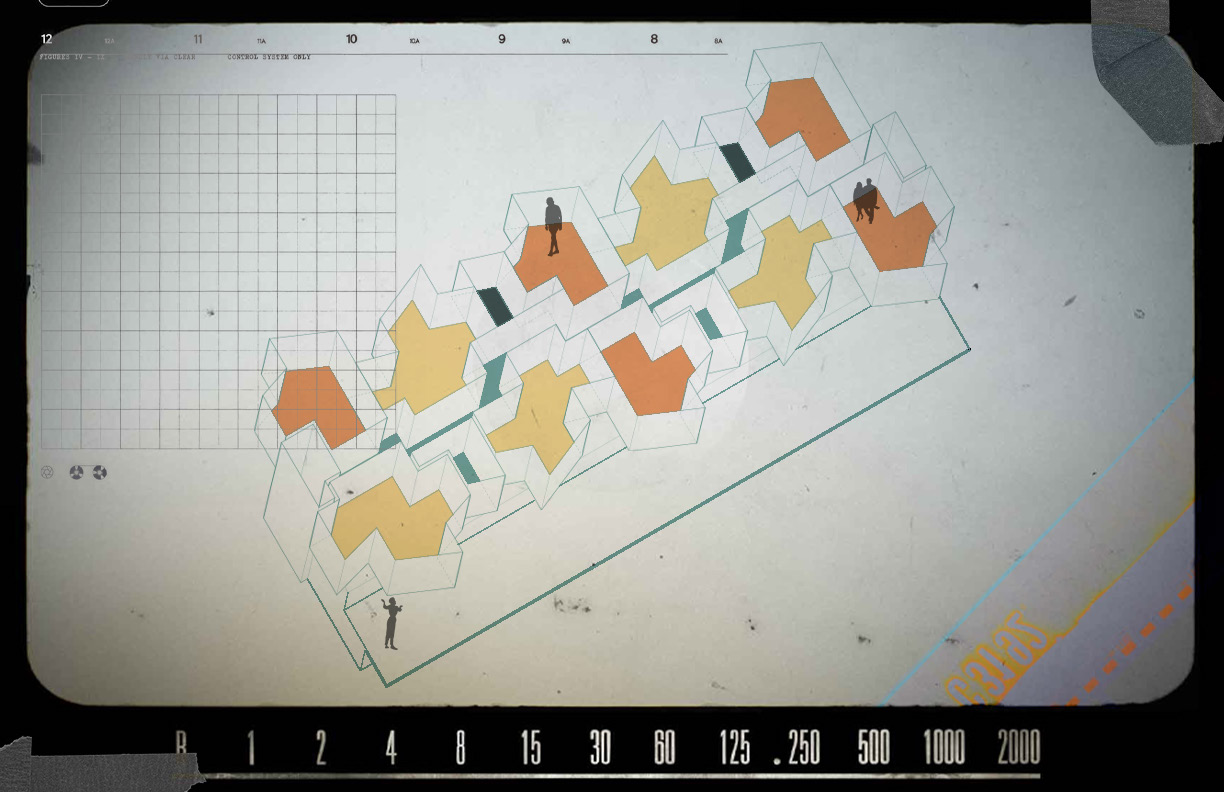
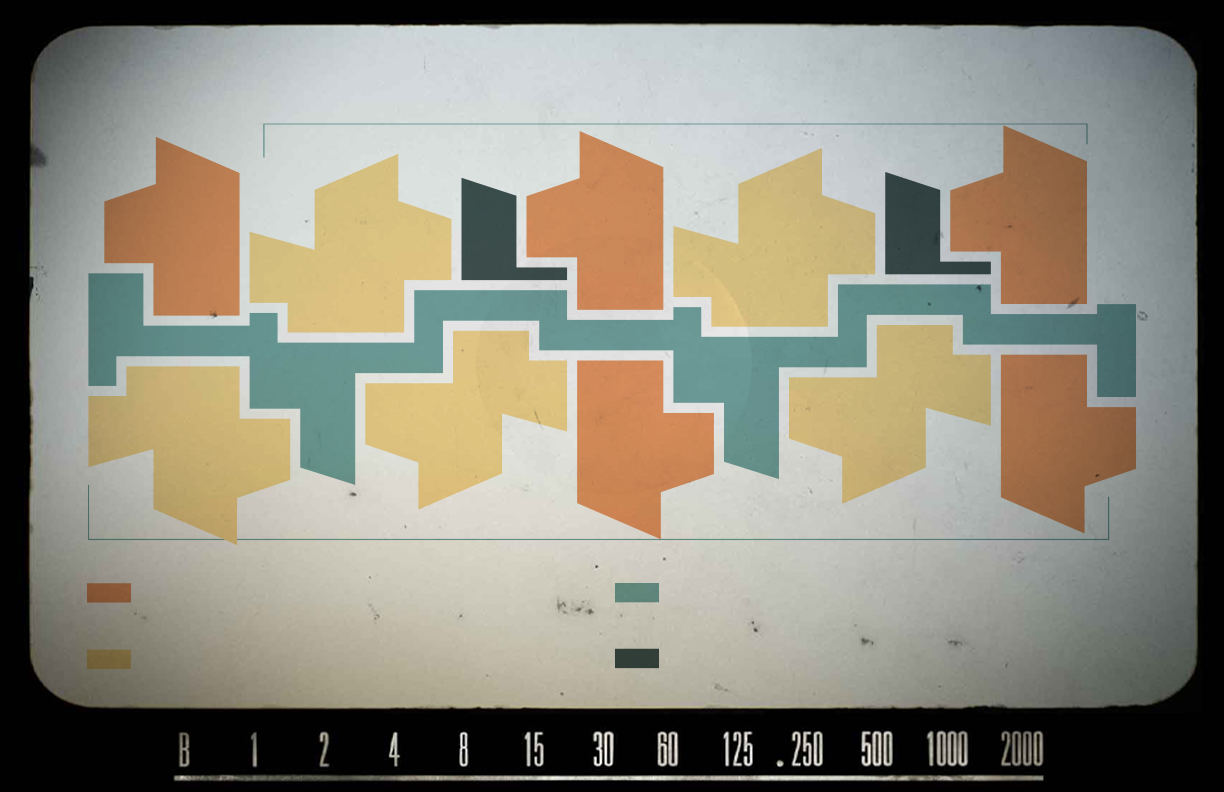
The plan is radial. Wedge shaped volumes open from a circular greenhouse and teaching garden, with the market as shared ground between them, rain gardens to the east, and parking to the north. The site sits in the 14 acre Luther George Park, the largest green space in downtown Springdale, linked to the 40 mile Razorback Greenway.
Site plan with context: the building inside Luther George ParkFloor plan with program legend
Section and construction: a concrete base carries a mass timber frame above it. Pitched, faceted volumes are linked by shaded paths and canopies, and the wall section is drawn down to its wall and window conditions.
Wall section AWall section B
Partial elevation APartial elevation B
Section perspective, spliced to see down both main pathwaysPhysical model, top down
To split, and stack. An Architecture Department and an Environmental Center for Equity and Justice in one building.
Location
Manhattanville, Harlem, New York City
Program
Architecture Department and Environmental Center for Equity and Justice, 30,000 sq ft each, with a 250 seat shared auditorium
Course
ARCH 30206, Spring 2025
Materials
Mass timber and copper, with copper louvers
Framework
AIA Framework for Design Excellence
Section perspective. Ramps cut across each level, tying the public and institutional programs together
00. overview
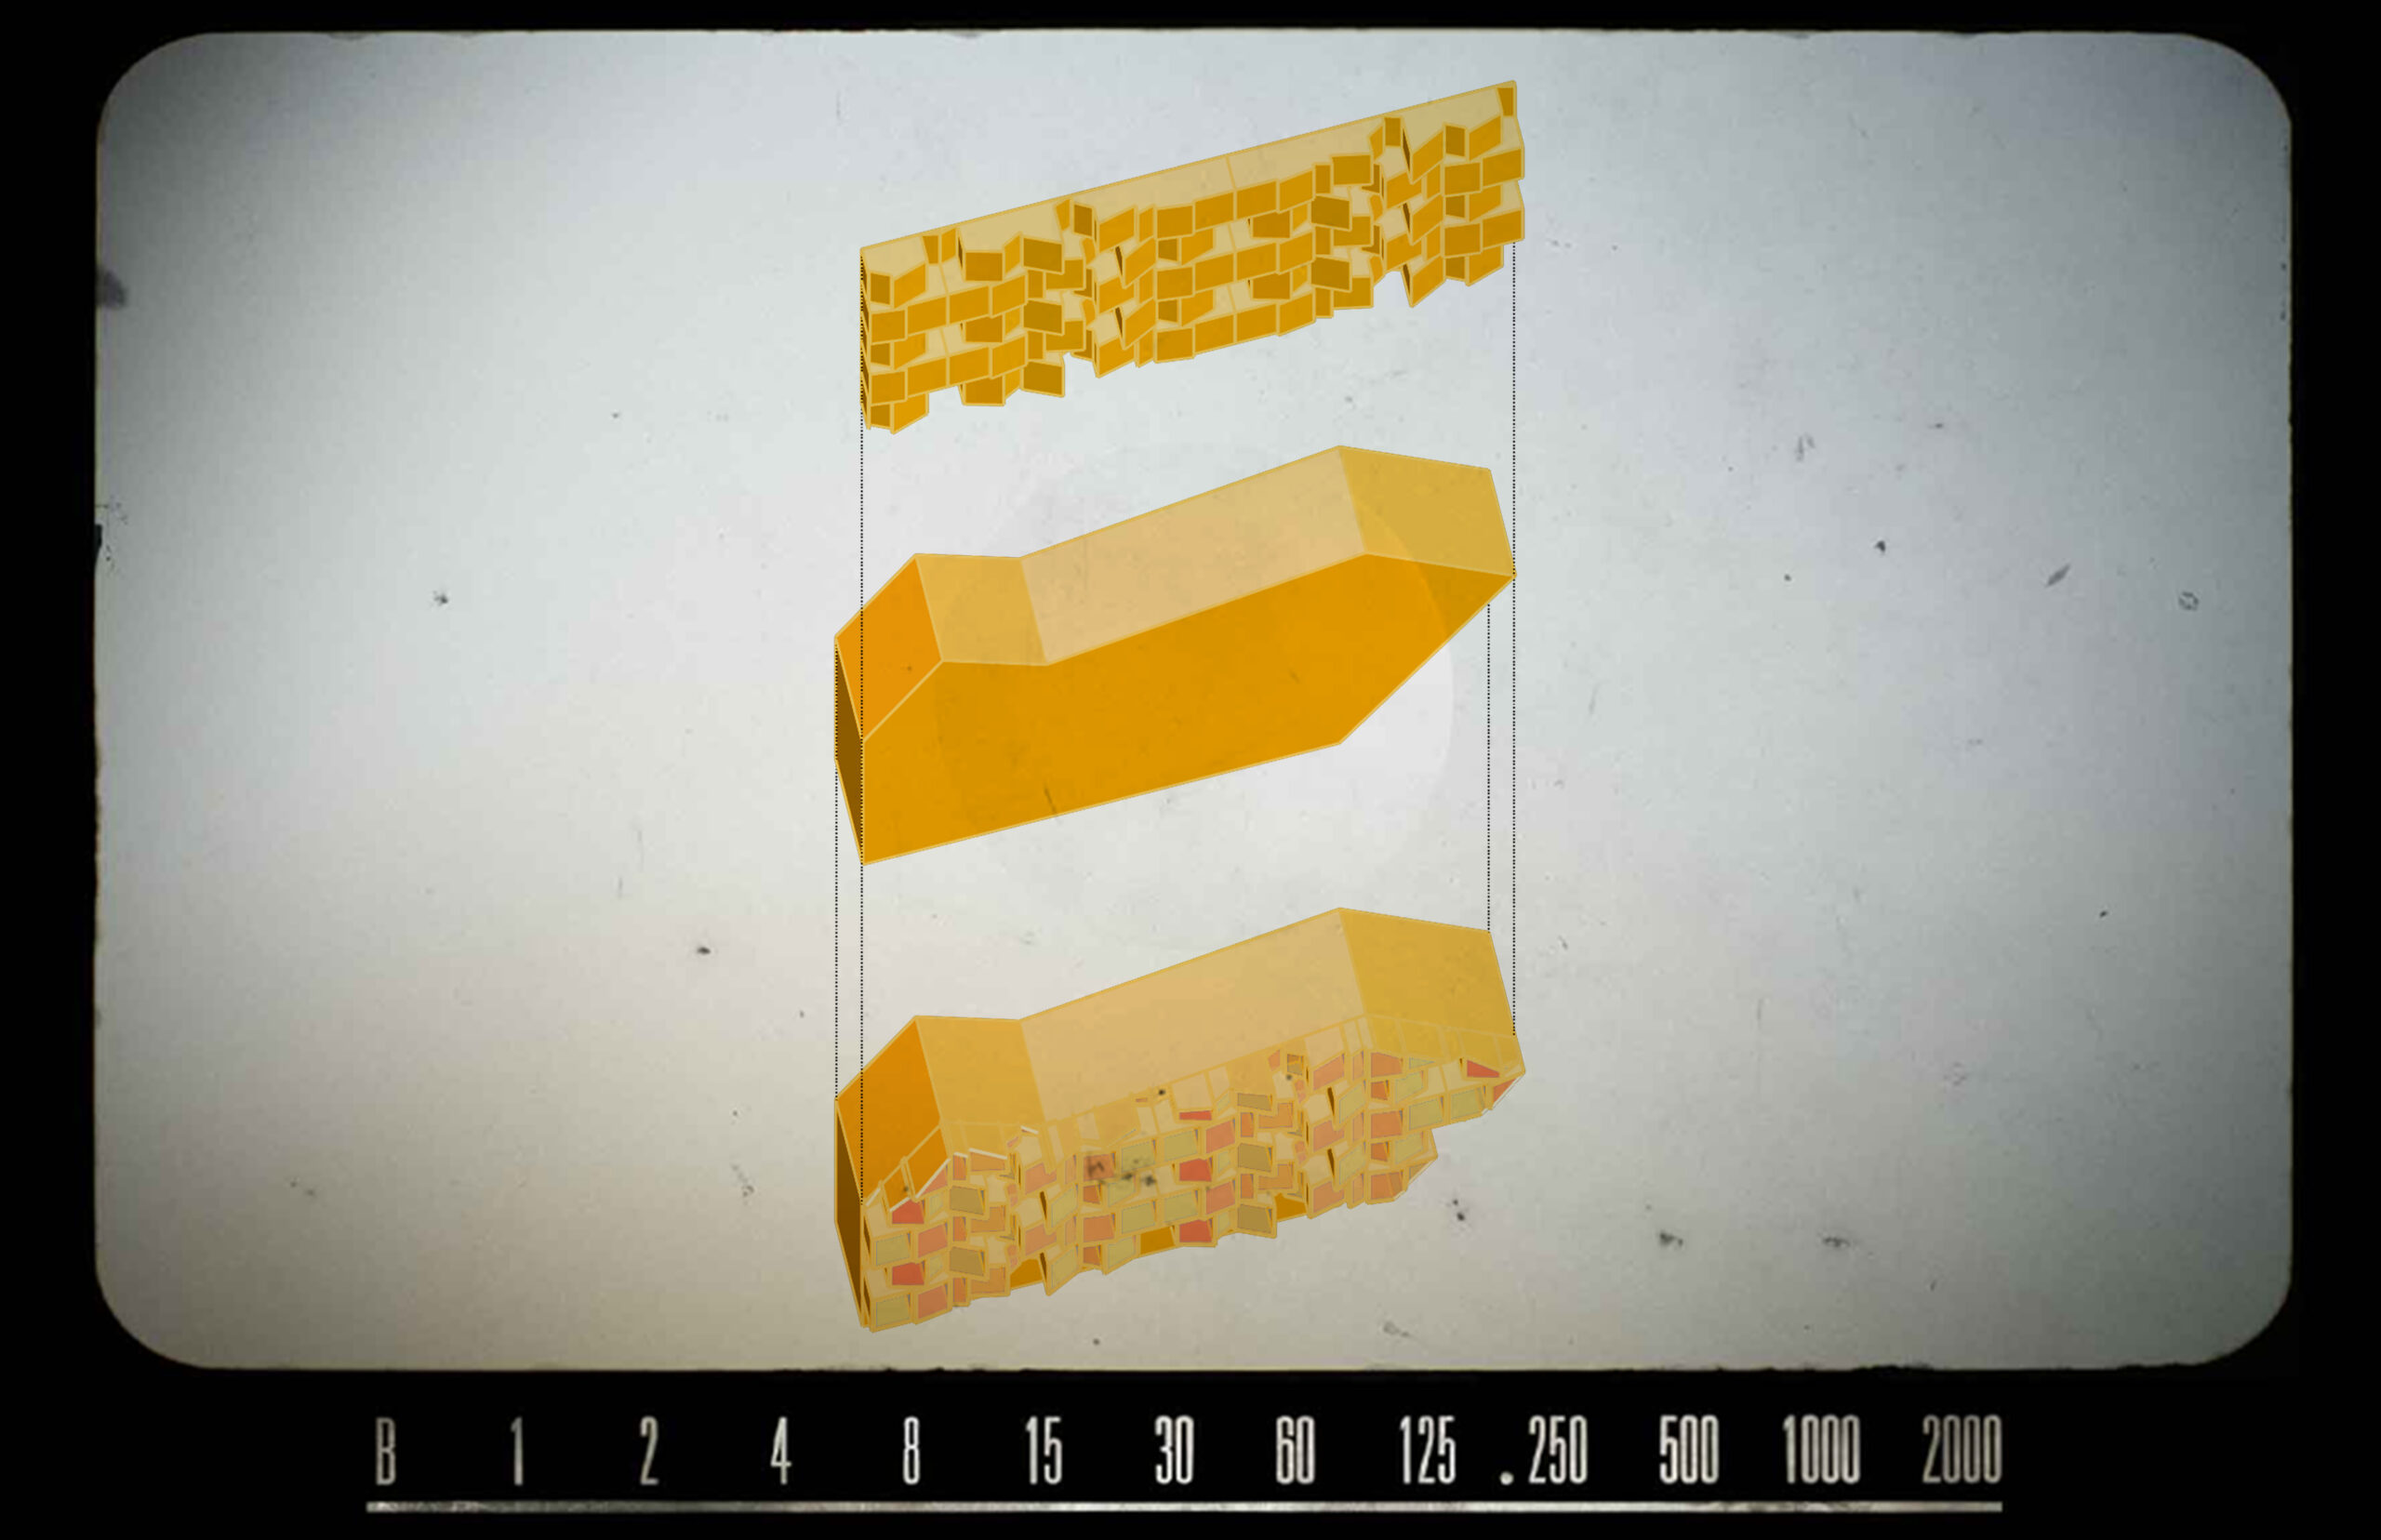
Splack: to split, and stack. Like a shuffled deck of cards, the two programs are first split apart, then shuffled together and stacked, so shared functions sit close to each other and department specific spaces stay local to their department. The form was treated the same way: two separate masses, split, shifted, and restacked to answer context, climate, and community. Half of the site is given to a dense urban forest instead of pavement. The building is meant to welcome the city with its public programs visible from the street.
01. facade studies
Three trials for the envelope. The finished facade grades visibility in three conditions, named on the COTE boards: filtered, semi transparent zones behind copper louvers; transparent, full glazing along circulation and public programs such as the library; and opaque, solid massing and timber walls for quiet, focused rooms. The louvers shade the glazing and limit solar heat gain.
Louvre trial 01Louvre trial 02Louvre trial 03
02. floor plans
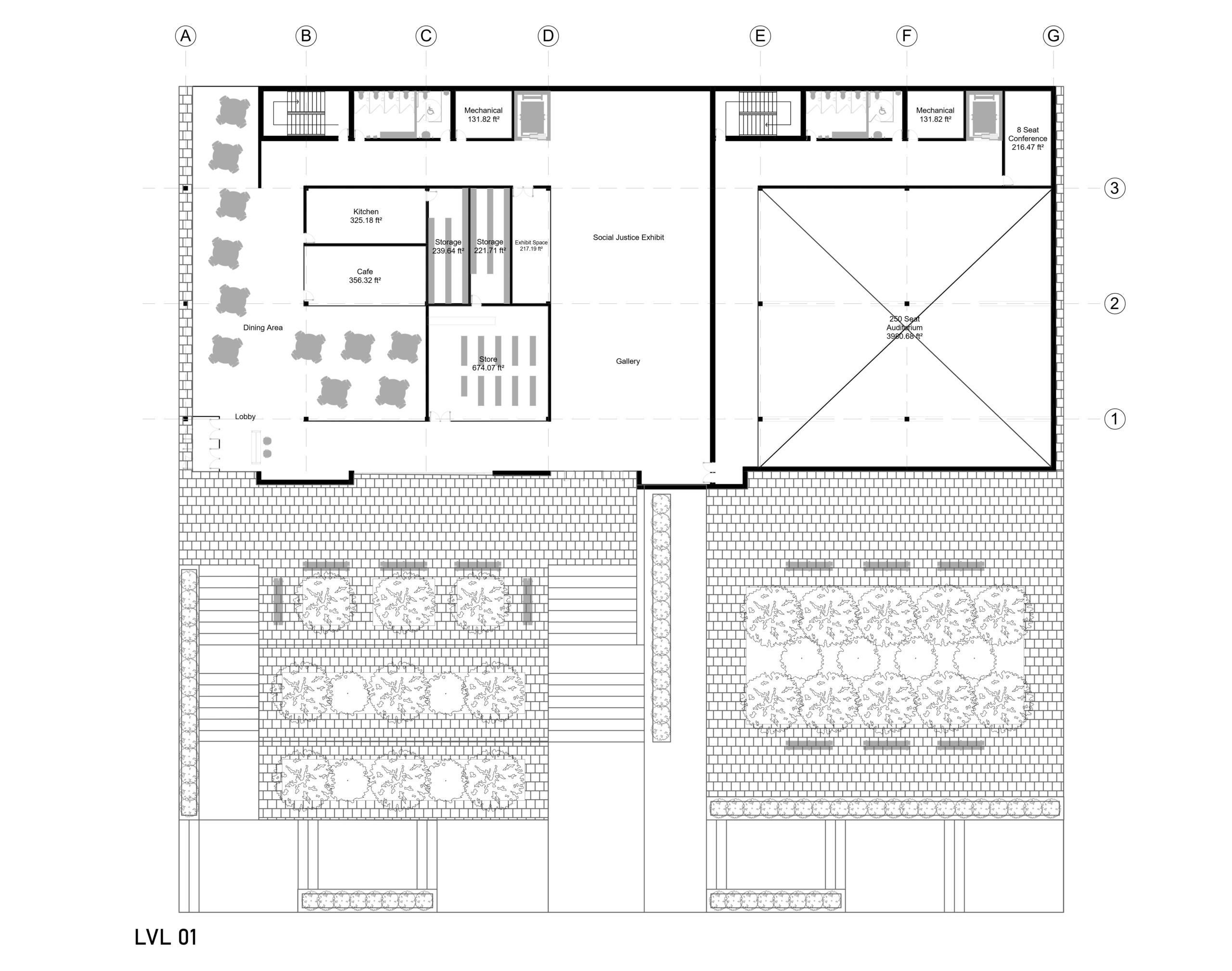
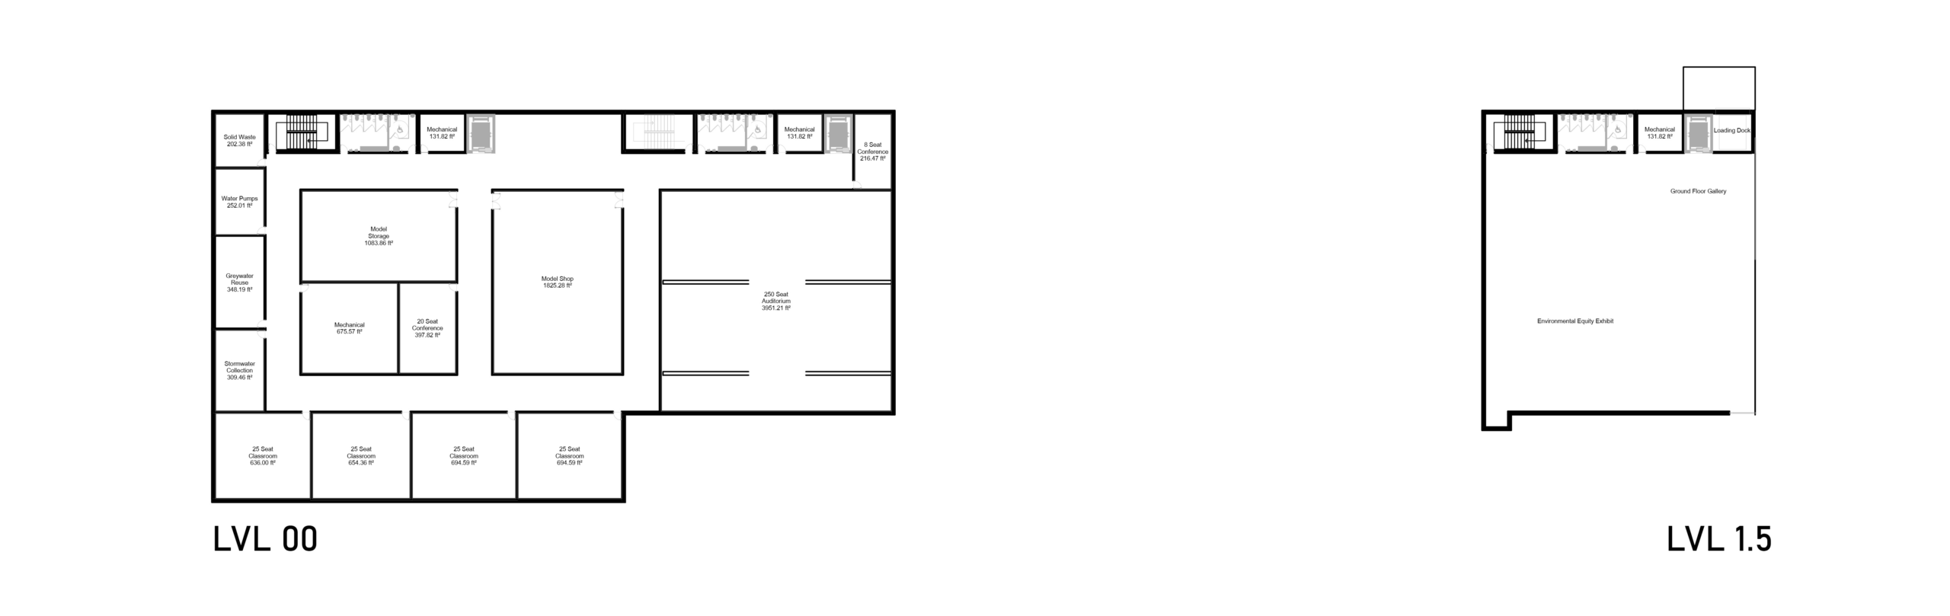
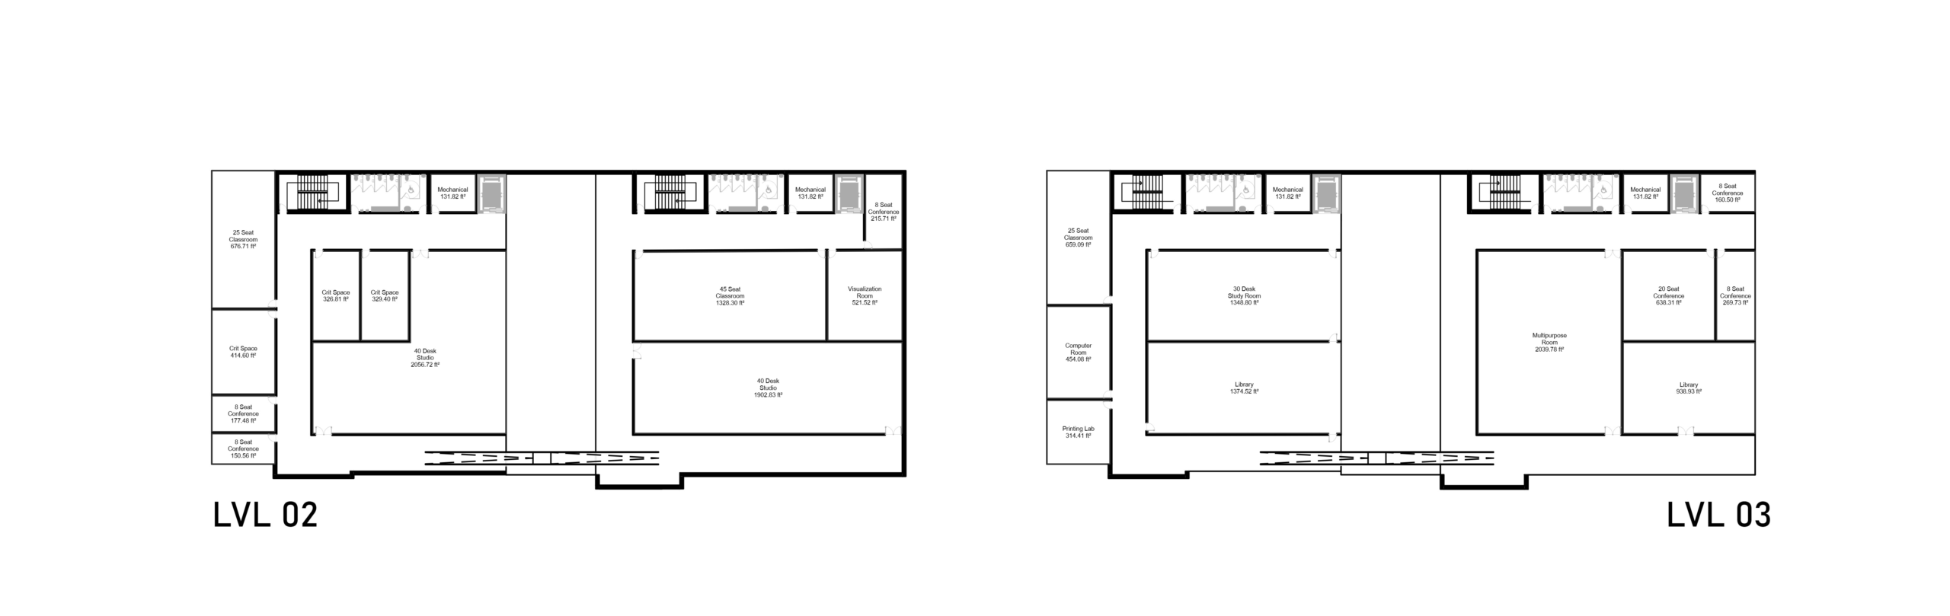
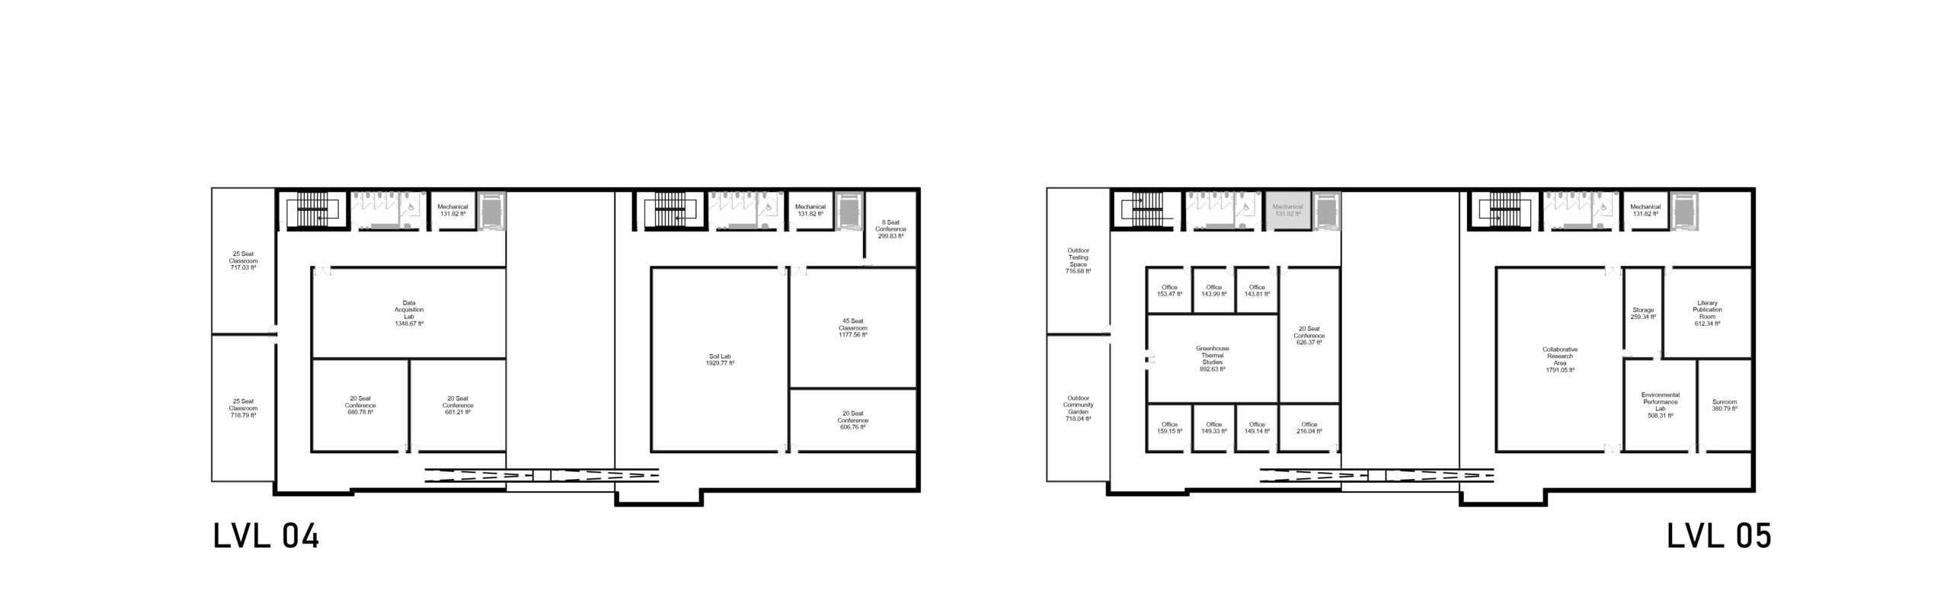
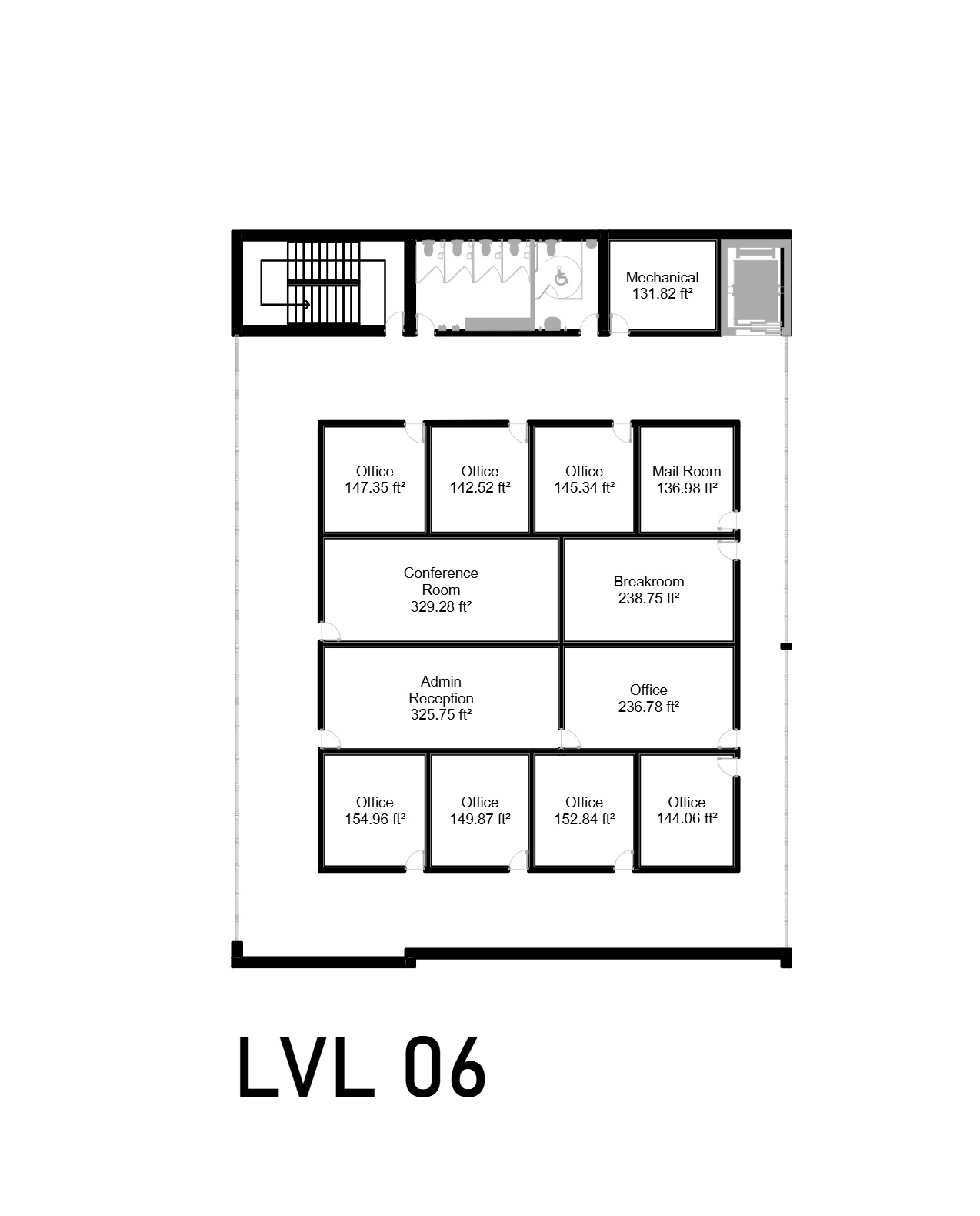
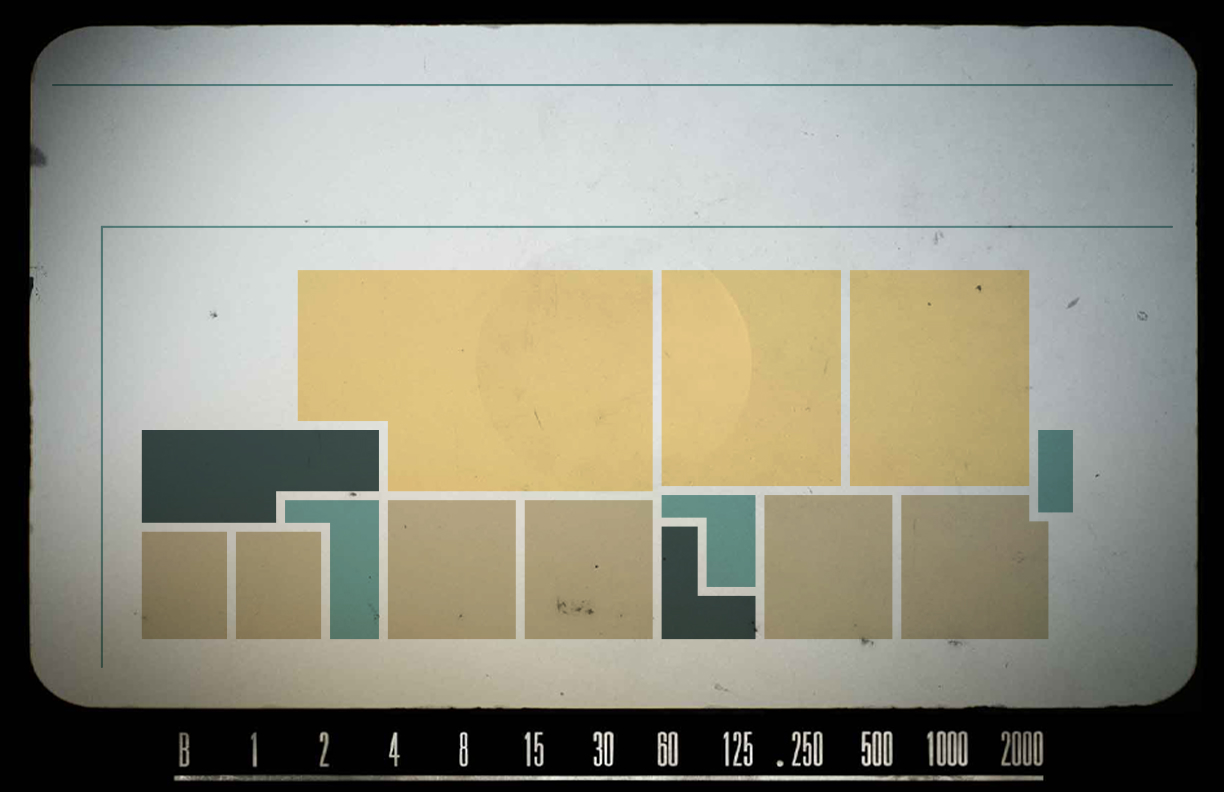
Plans for each level of the Splack. The auditorium, model shop, cafe, kitchen, and lobby sit low in the building. Classrooms, studios, crit spaces, libraries, and labs fill the middle floors, including a soil lab, a GIS study room, and data and environmental performance labs. Exhibits, a collaborative research area, an outdoor community garden, and greenhouse thermal studies sit near the top, with offices and administration on level 06. A tapered central light well brings daylight down through every floor.
Level 01 plan: auditorium, kitchen, Social Justice Exhibit
Levels 00 and 1.5 plansLevels 02 and 03 plansLevels 04 and 05 plans
Level 06 plan
03. COTE submission boards
Boards prepared for COTE, the AIA Committee on the Environment, under the AIA Framework for Design Excellence. The form sequence is drawn at the top of board 01: Code, Split, Light, Site, Context. Below it the boards make the case in detail: the urban forest cools the microclimate, filters stormwater, and sequesters carbon, bioswales under it slow stormwater into the soil, and mass timber and copper are chosen for low embodied carbon and for their fit with Harlem masonry and red brick.
Housing at three densities: house, houses, housing
Location
Mar Vista, Los Angeles, CA
Program
Housing: single home study, added dwelling units, tract redesign at 30-45 units per acre
Course
ARCH 30106 Design V, Fall 2024: Remixing Mar Vista
Collaboration
03. housing: created with Gabriel Schlesing
Precedent
Retirement housing, Alcacer do Sal, Portugal, Aires Mateus
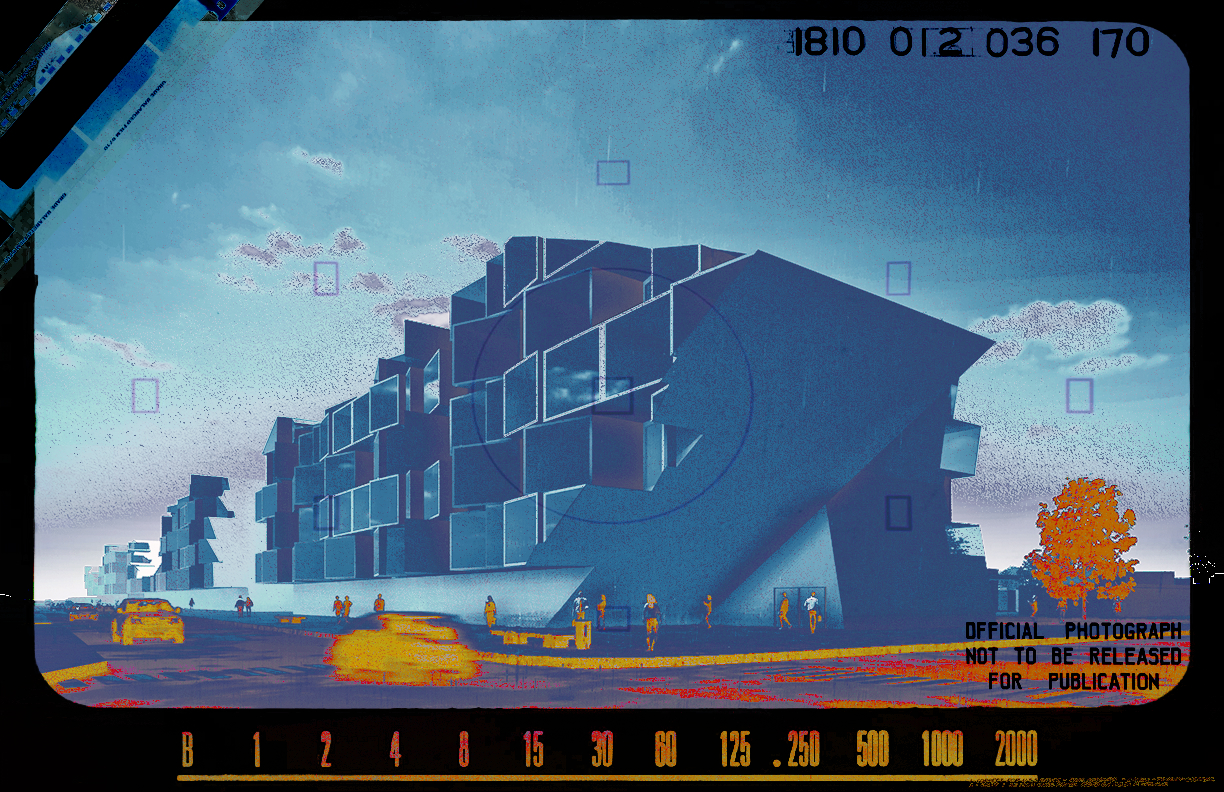
bar_vista street perspective
00. overview
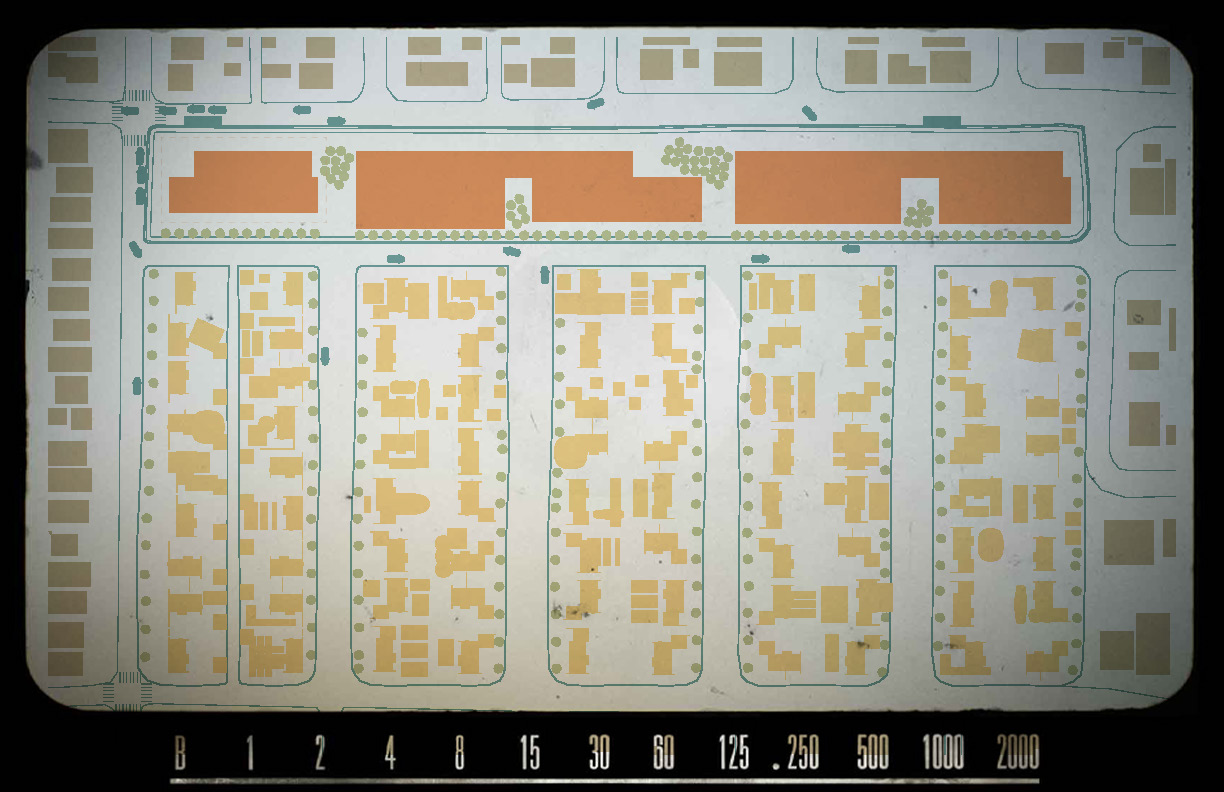
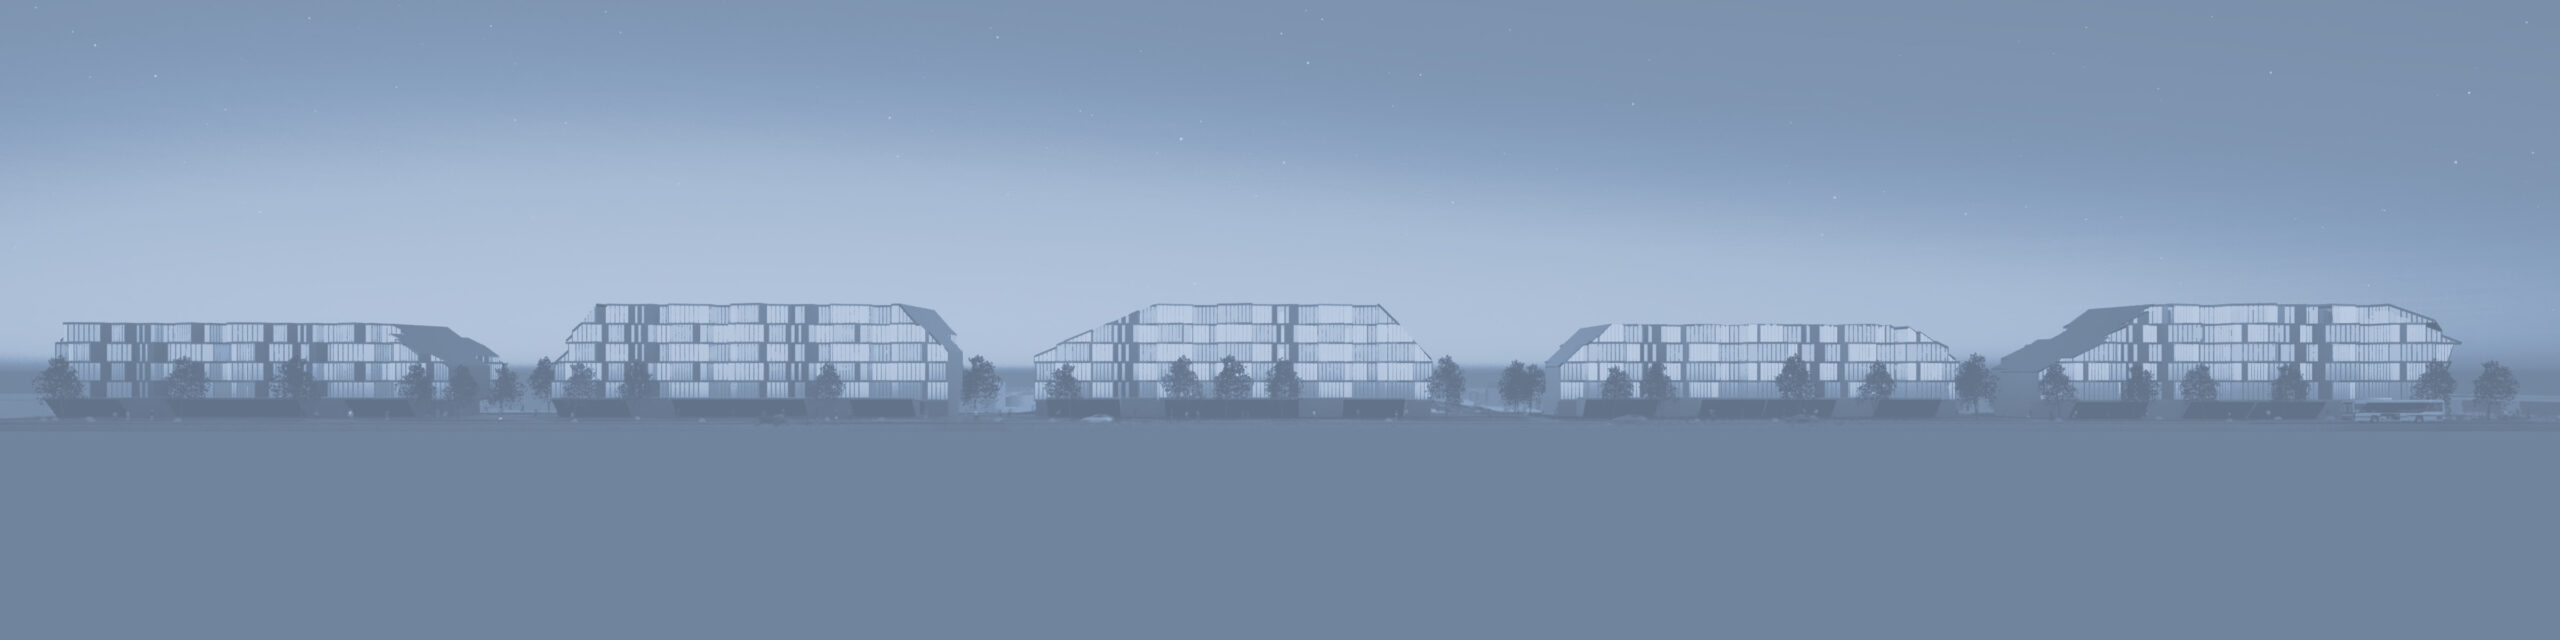
bar_vista works at three scales in the Mar Vista tract, a Los Angeles postwar tract originally built as 102 nearly identical homes. First one house is documented in depth. Then its lot is rebuilt to hold three households. Then the whole tract is redesigned at 30 to 45 dwelling units per acre. At every scale, one question is trying to be answered: how can a low density suburb take on more housing while maintaining privacy, light, air, outdoor space, and accessibility for the people who live there.
01. house
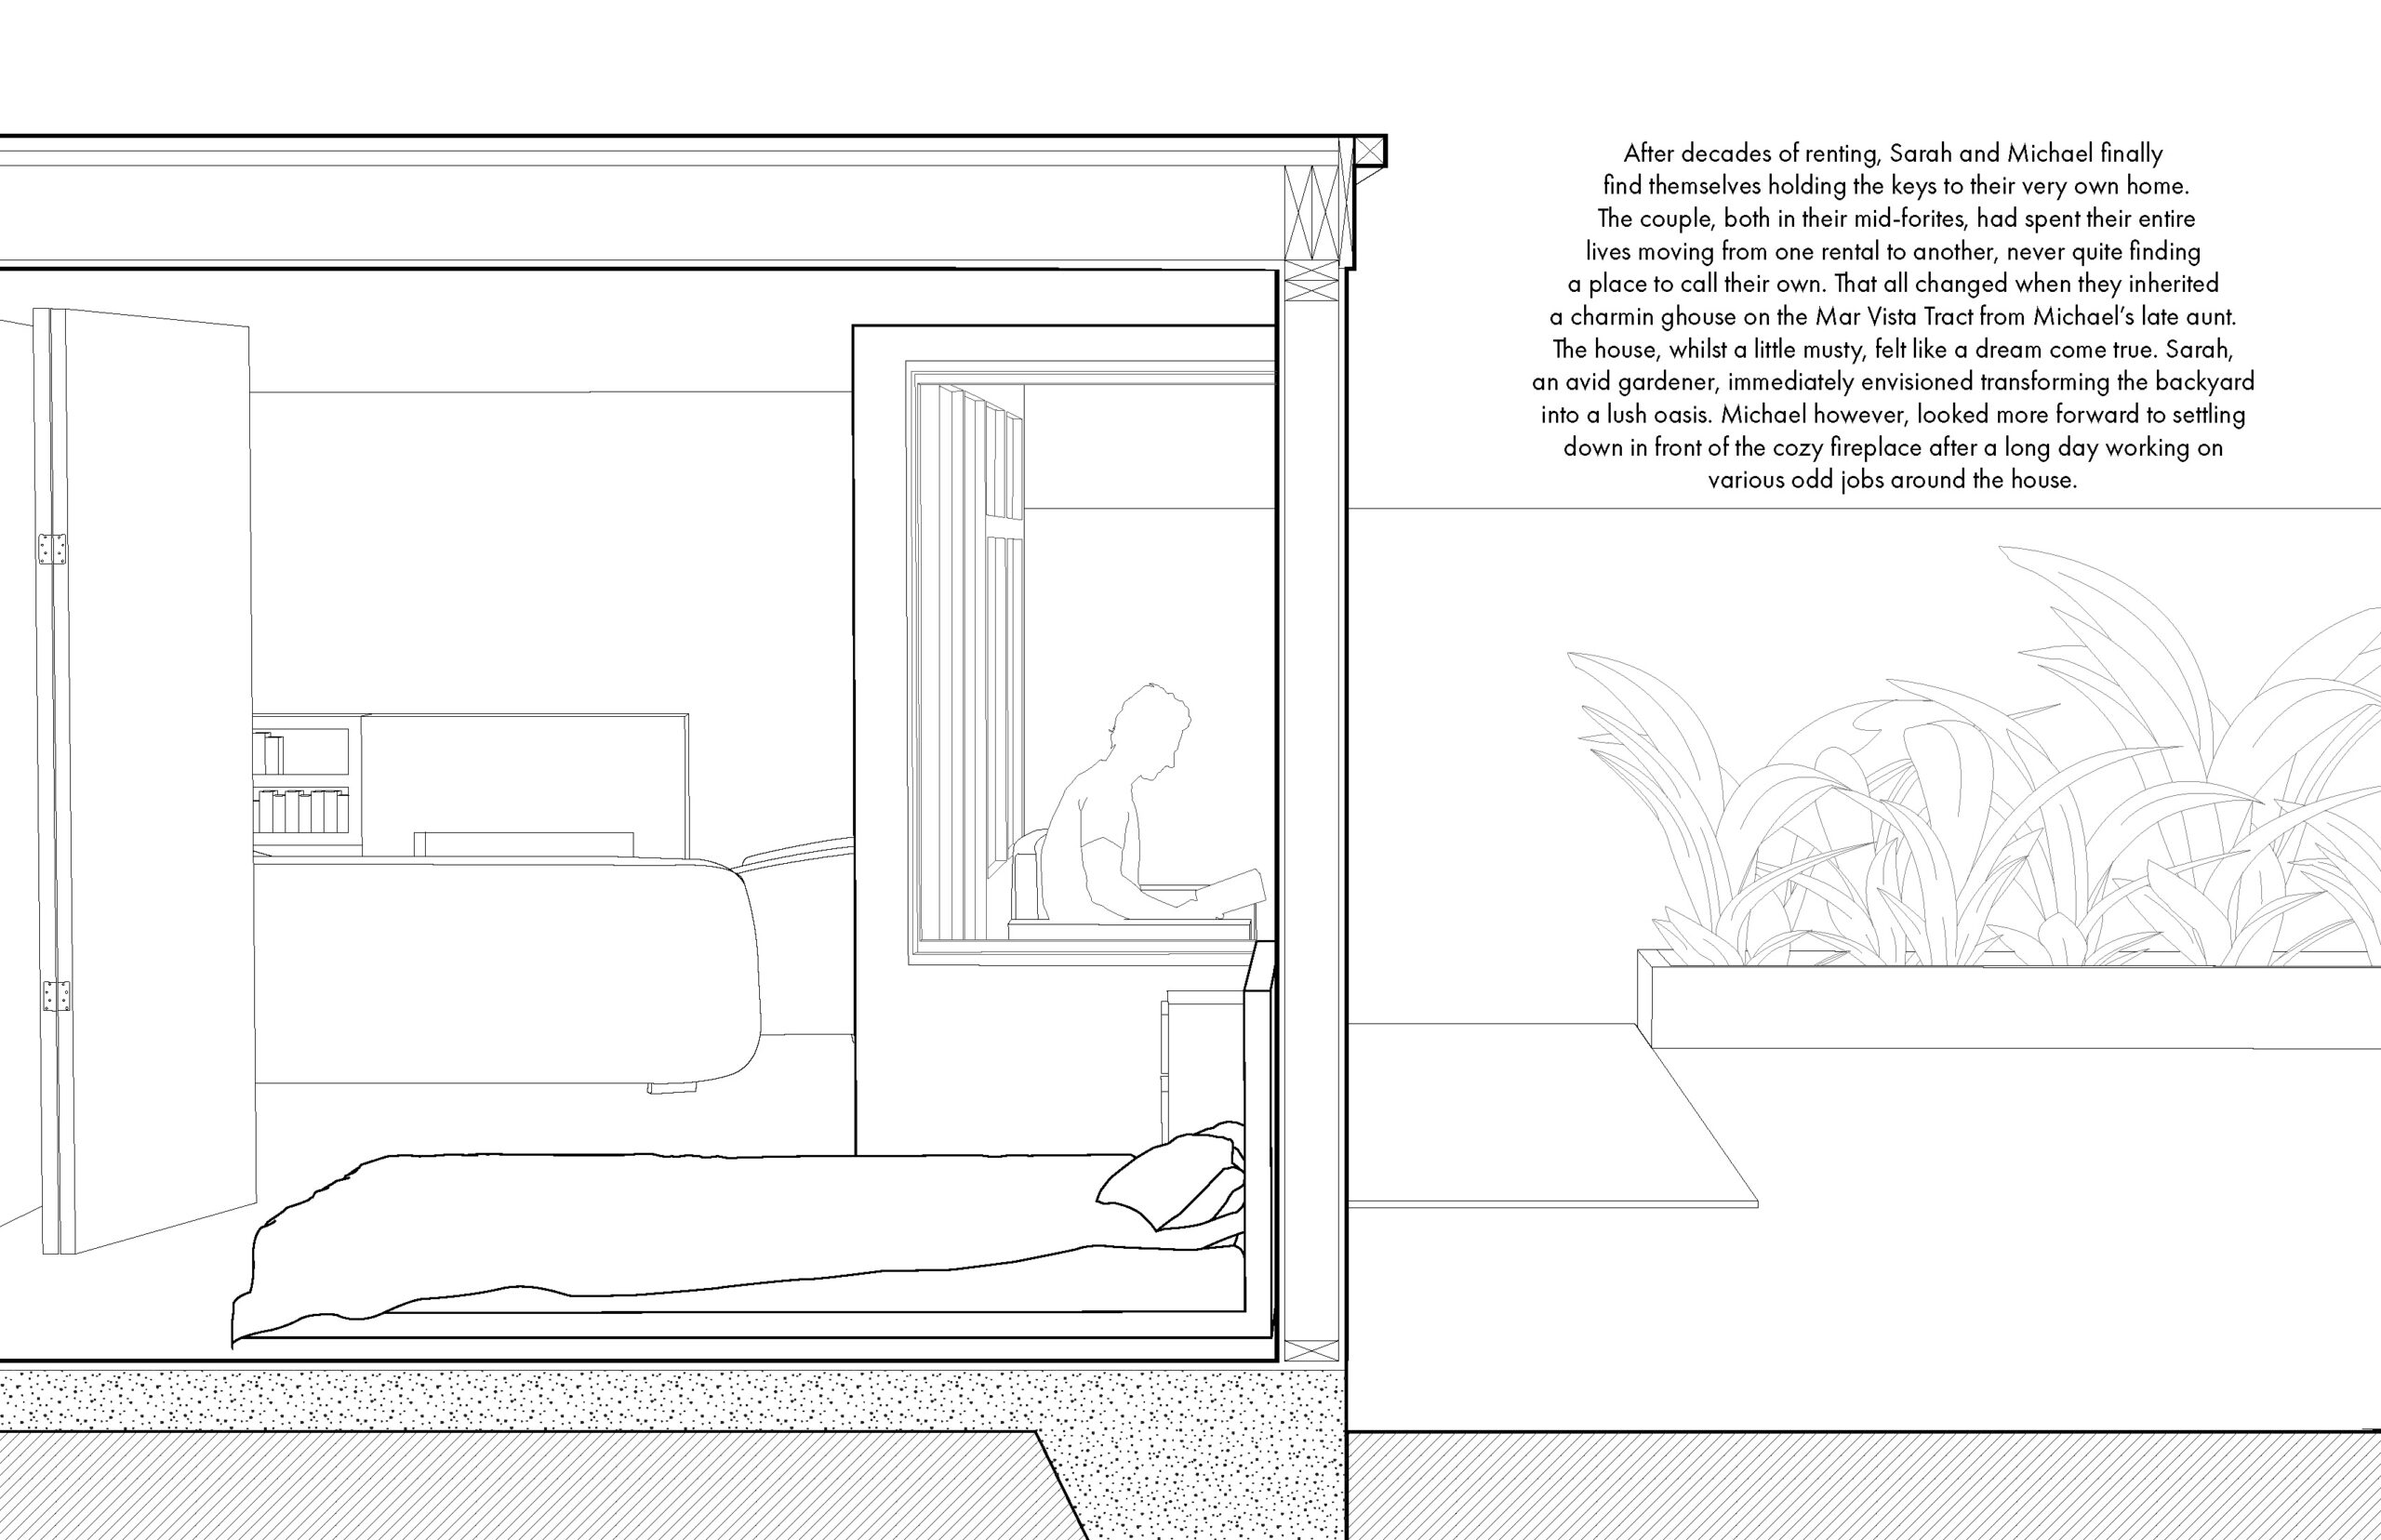
Step 01 of the project was documentation of one assigned house from the Mar Vista tract. An in-depth analysis of the house, down to its construction details and a digital model informed by that analysis. Then a fictional narrative was created imagining an occupancy of that home.
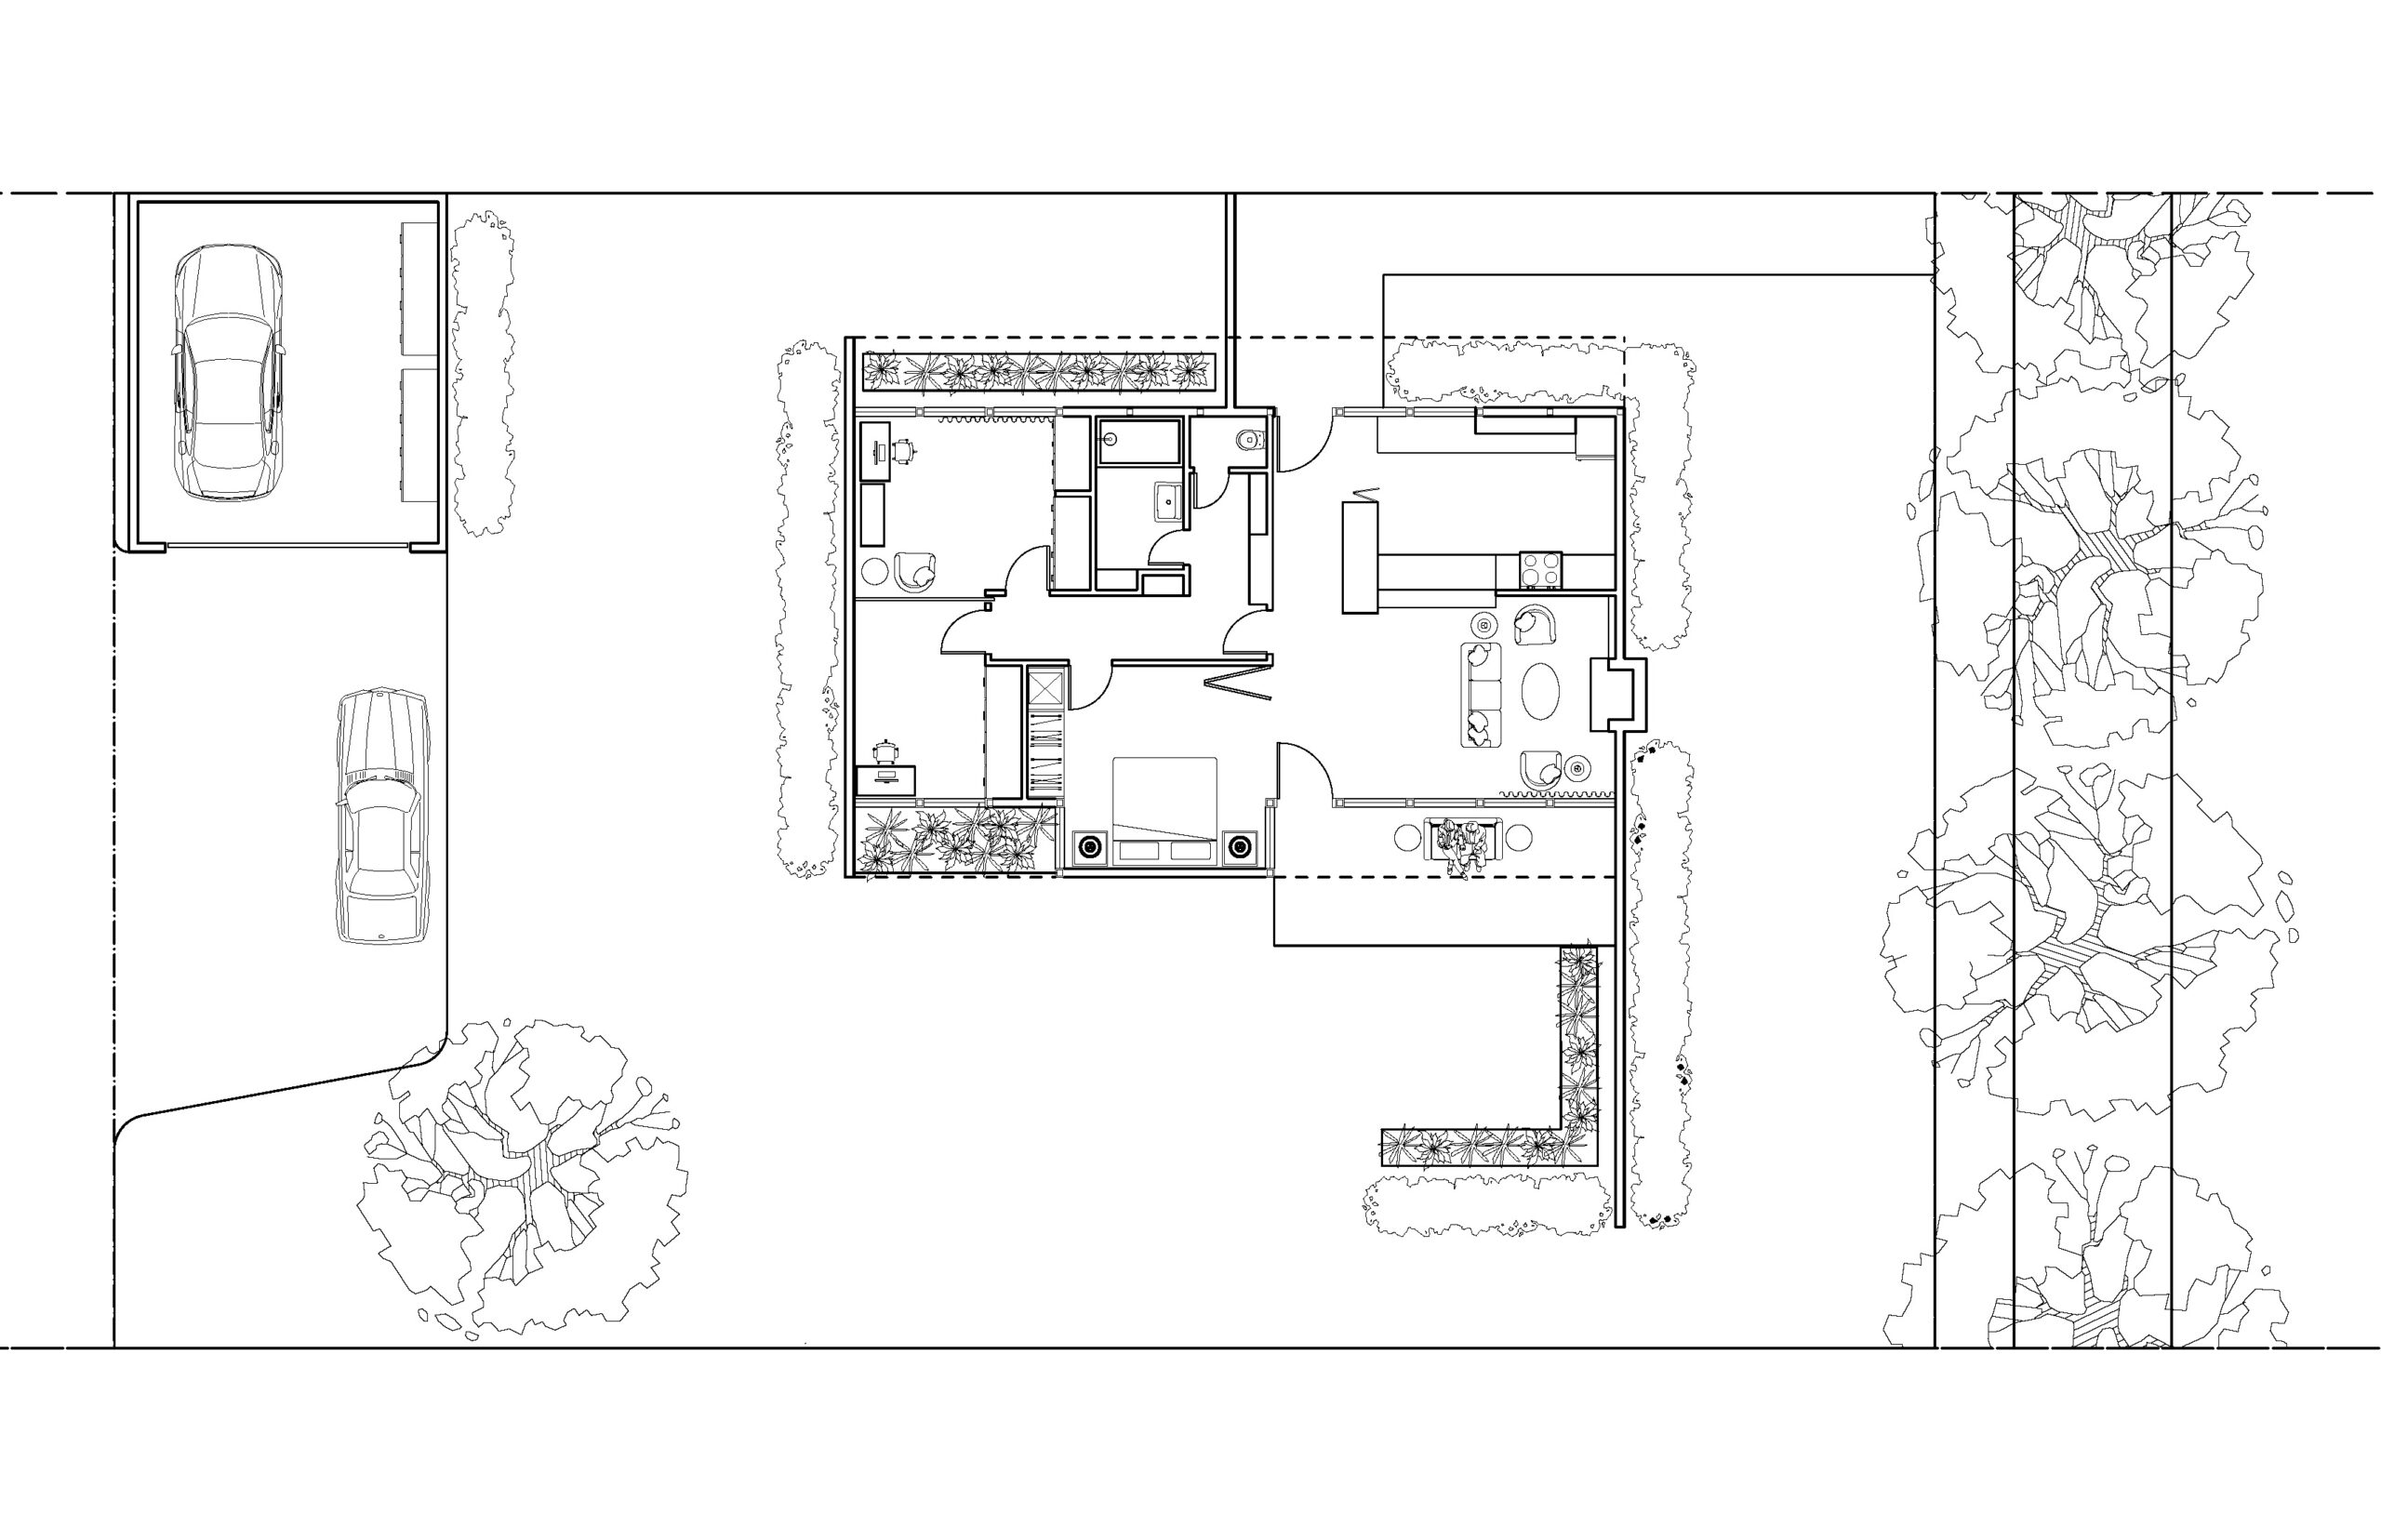
Floor plan of the documented mid-century homeSection perspective of the existing home, its construction and a fictional narrative about its occupancy
02. houses
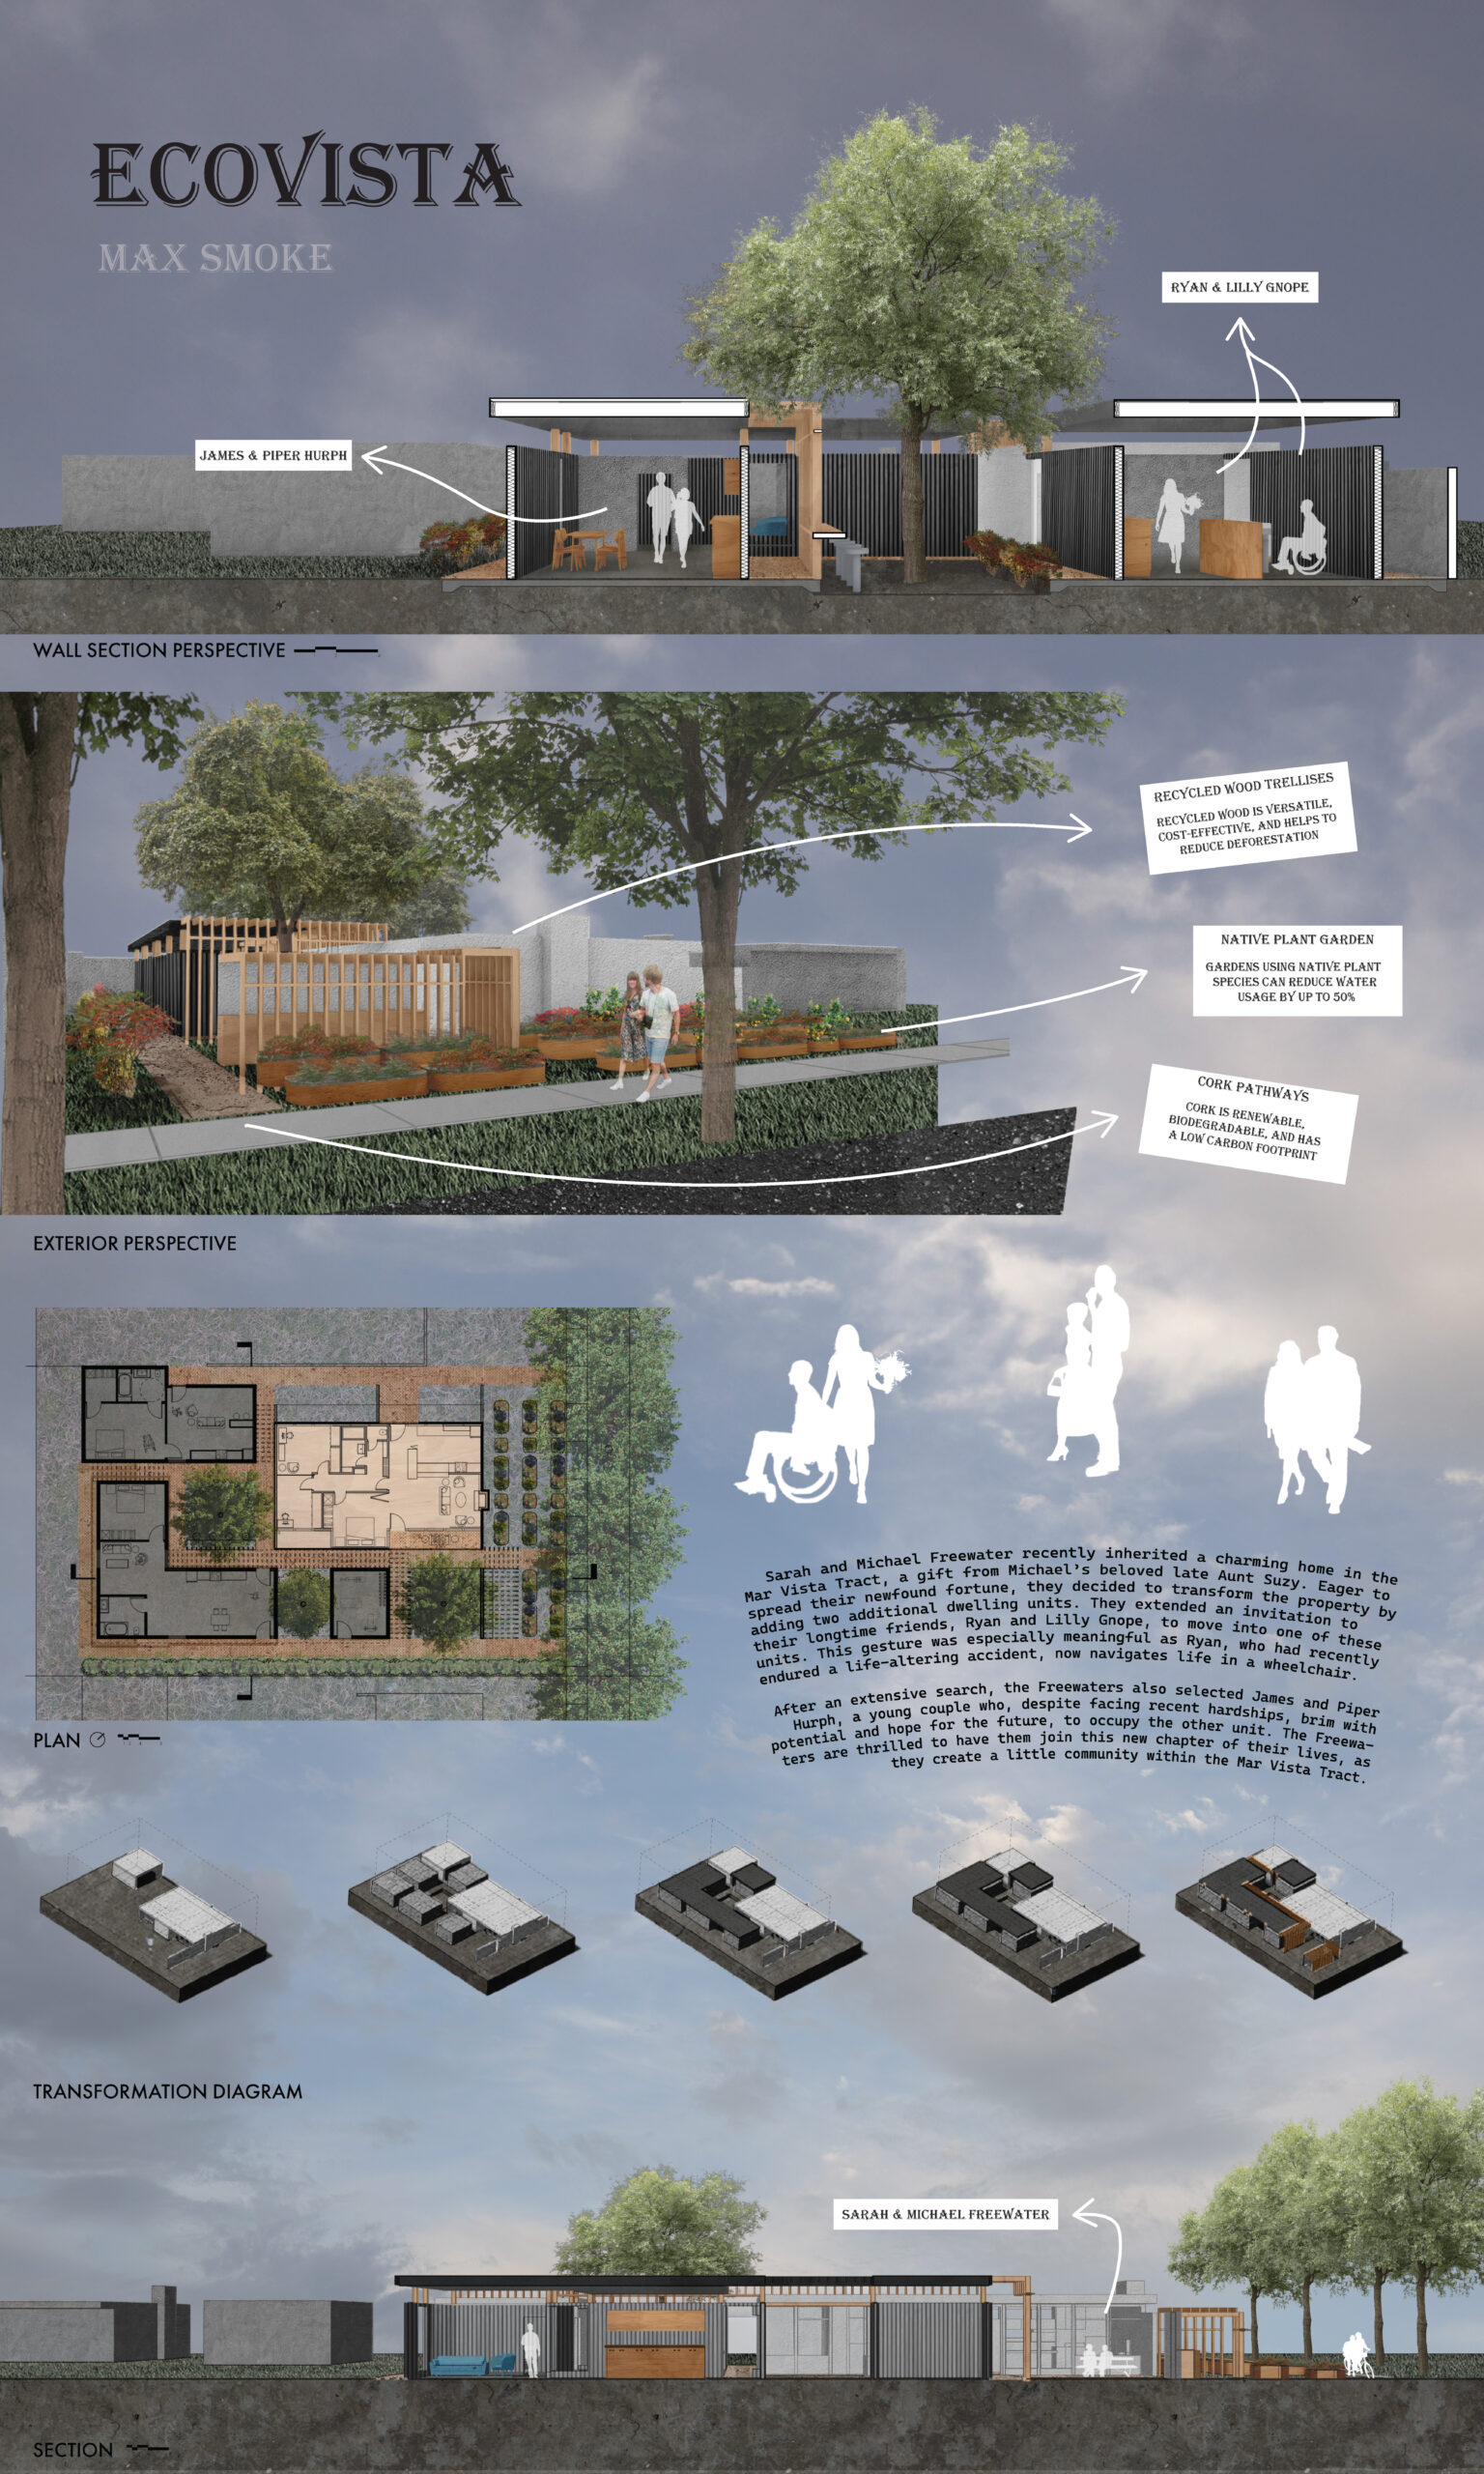
Step 02: ECOVISTA. The lot becomes a triplex: the existing house stays, and two units are added for two new households. The fictional occupancy scenario develops into: The Support Network. Three households that support each other, with one unit being planned for a resident who uses a wheelchair. The layout of the triplex ensures privacy when desired, yet encourages use of shared spaces.
Midsemester board: the triplex proposal
03. housing
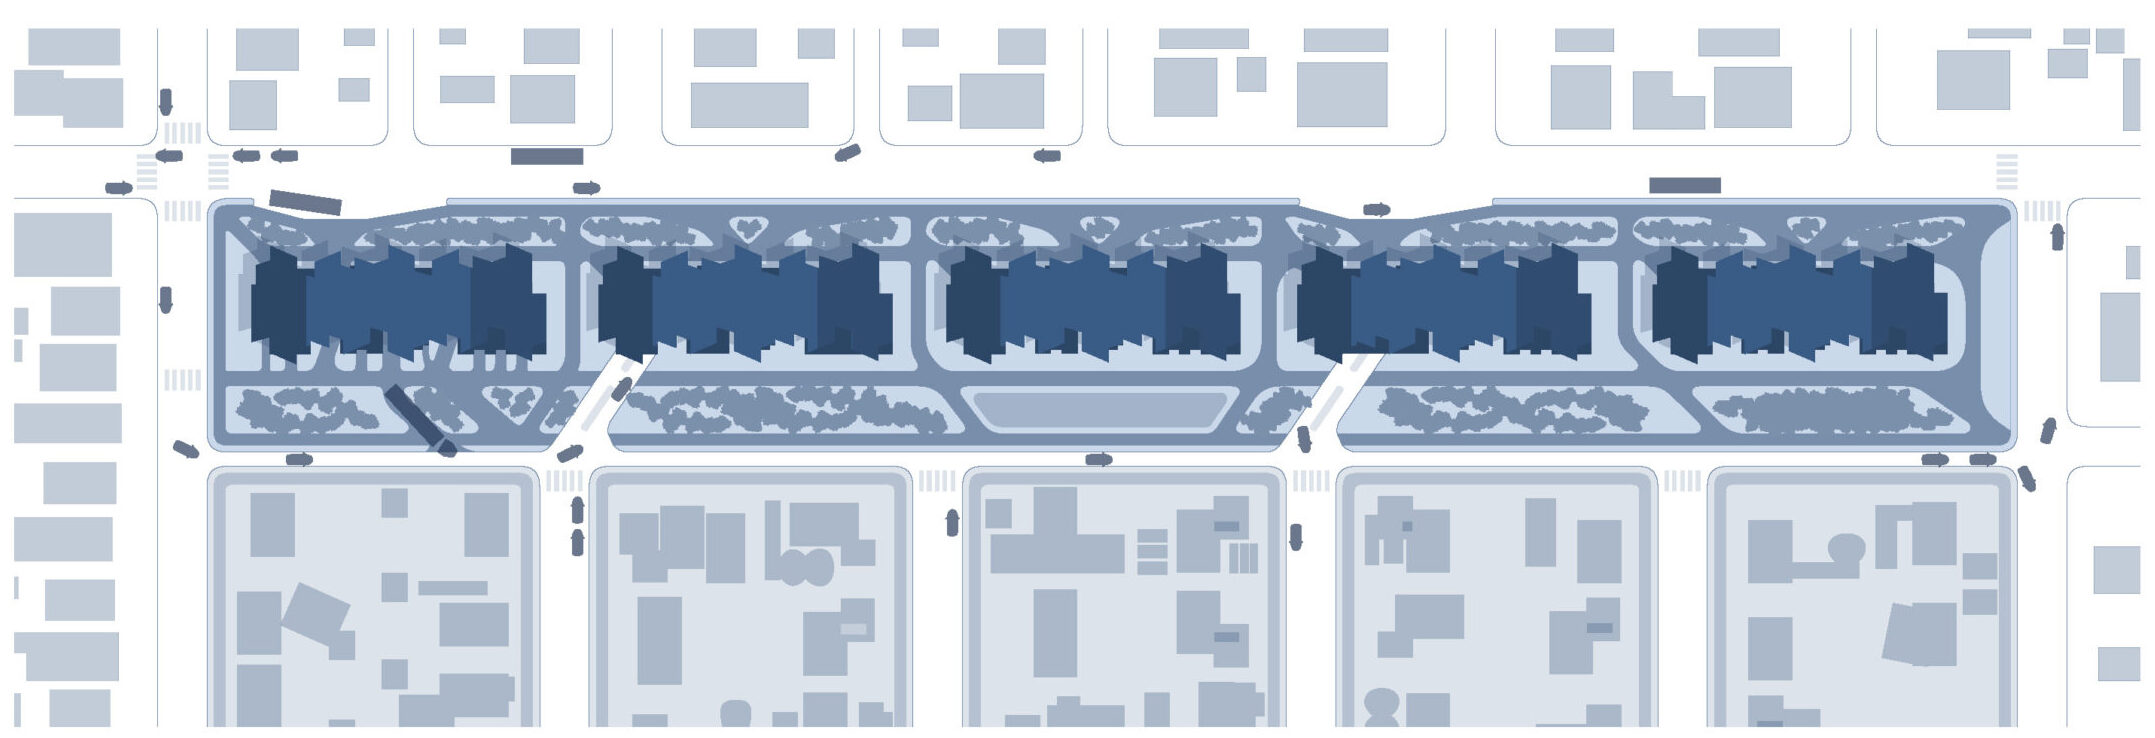
Step 03 redesigns the tract for collective living. The framework holds 30 to 45 dwelling units per acre of medium density, multi unit housing, plus non residential uses that support daily life. It began with a precedent study of the Aires Mateus retirement housing in Alcacer do Sal, Portugal, followed by form and aggregation studies. Density is balanced against access, privacy, outdoor space, light, and air for each dwelling.
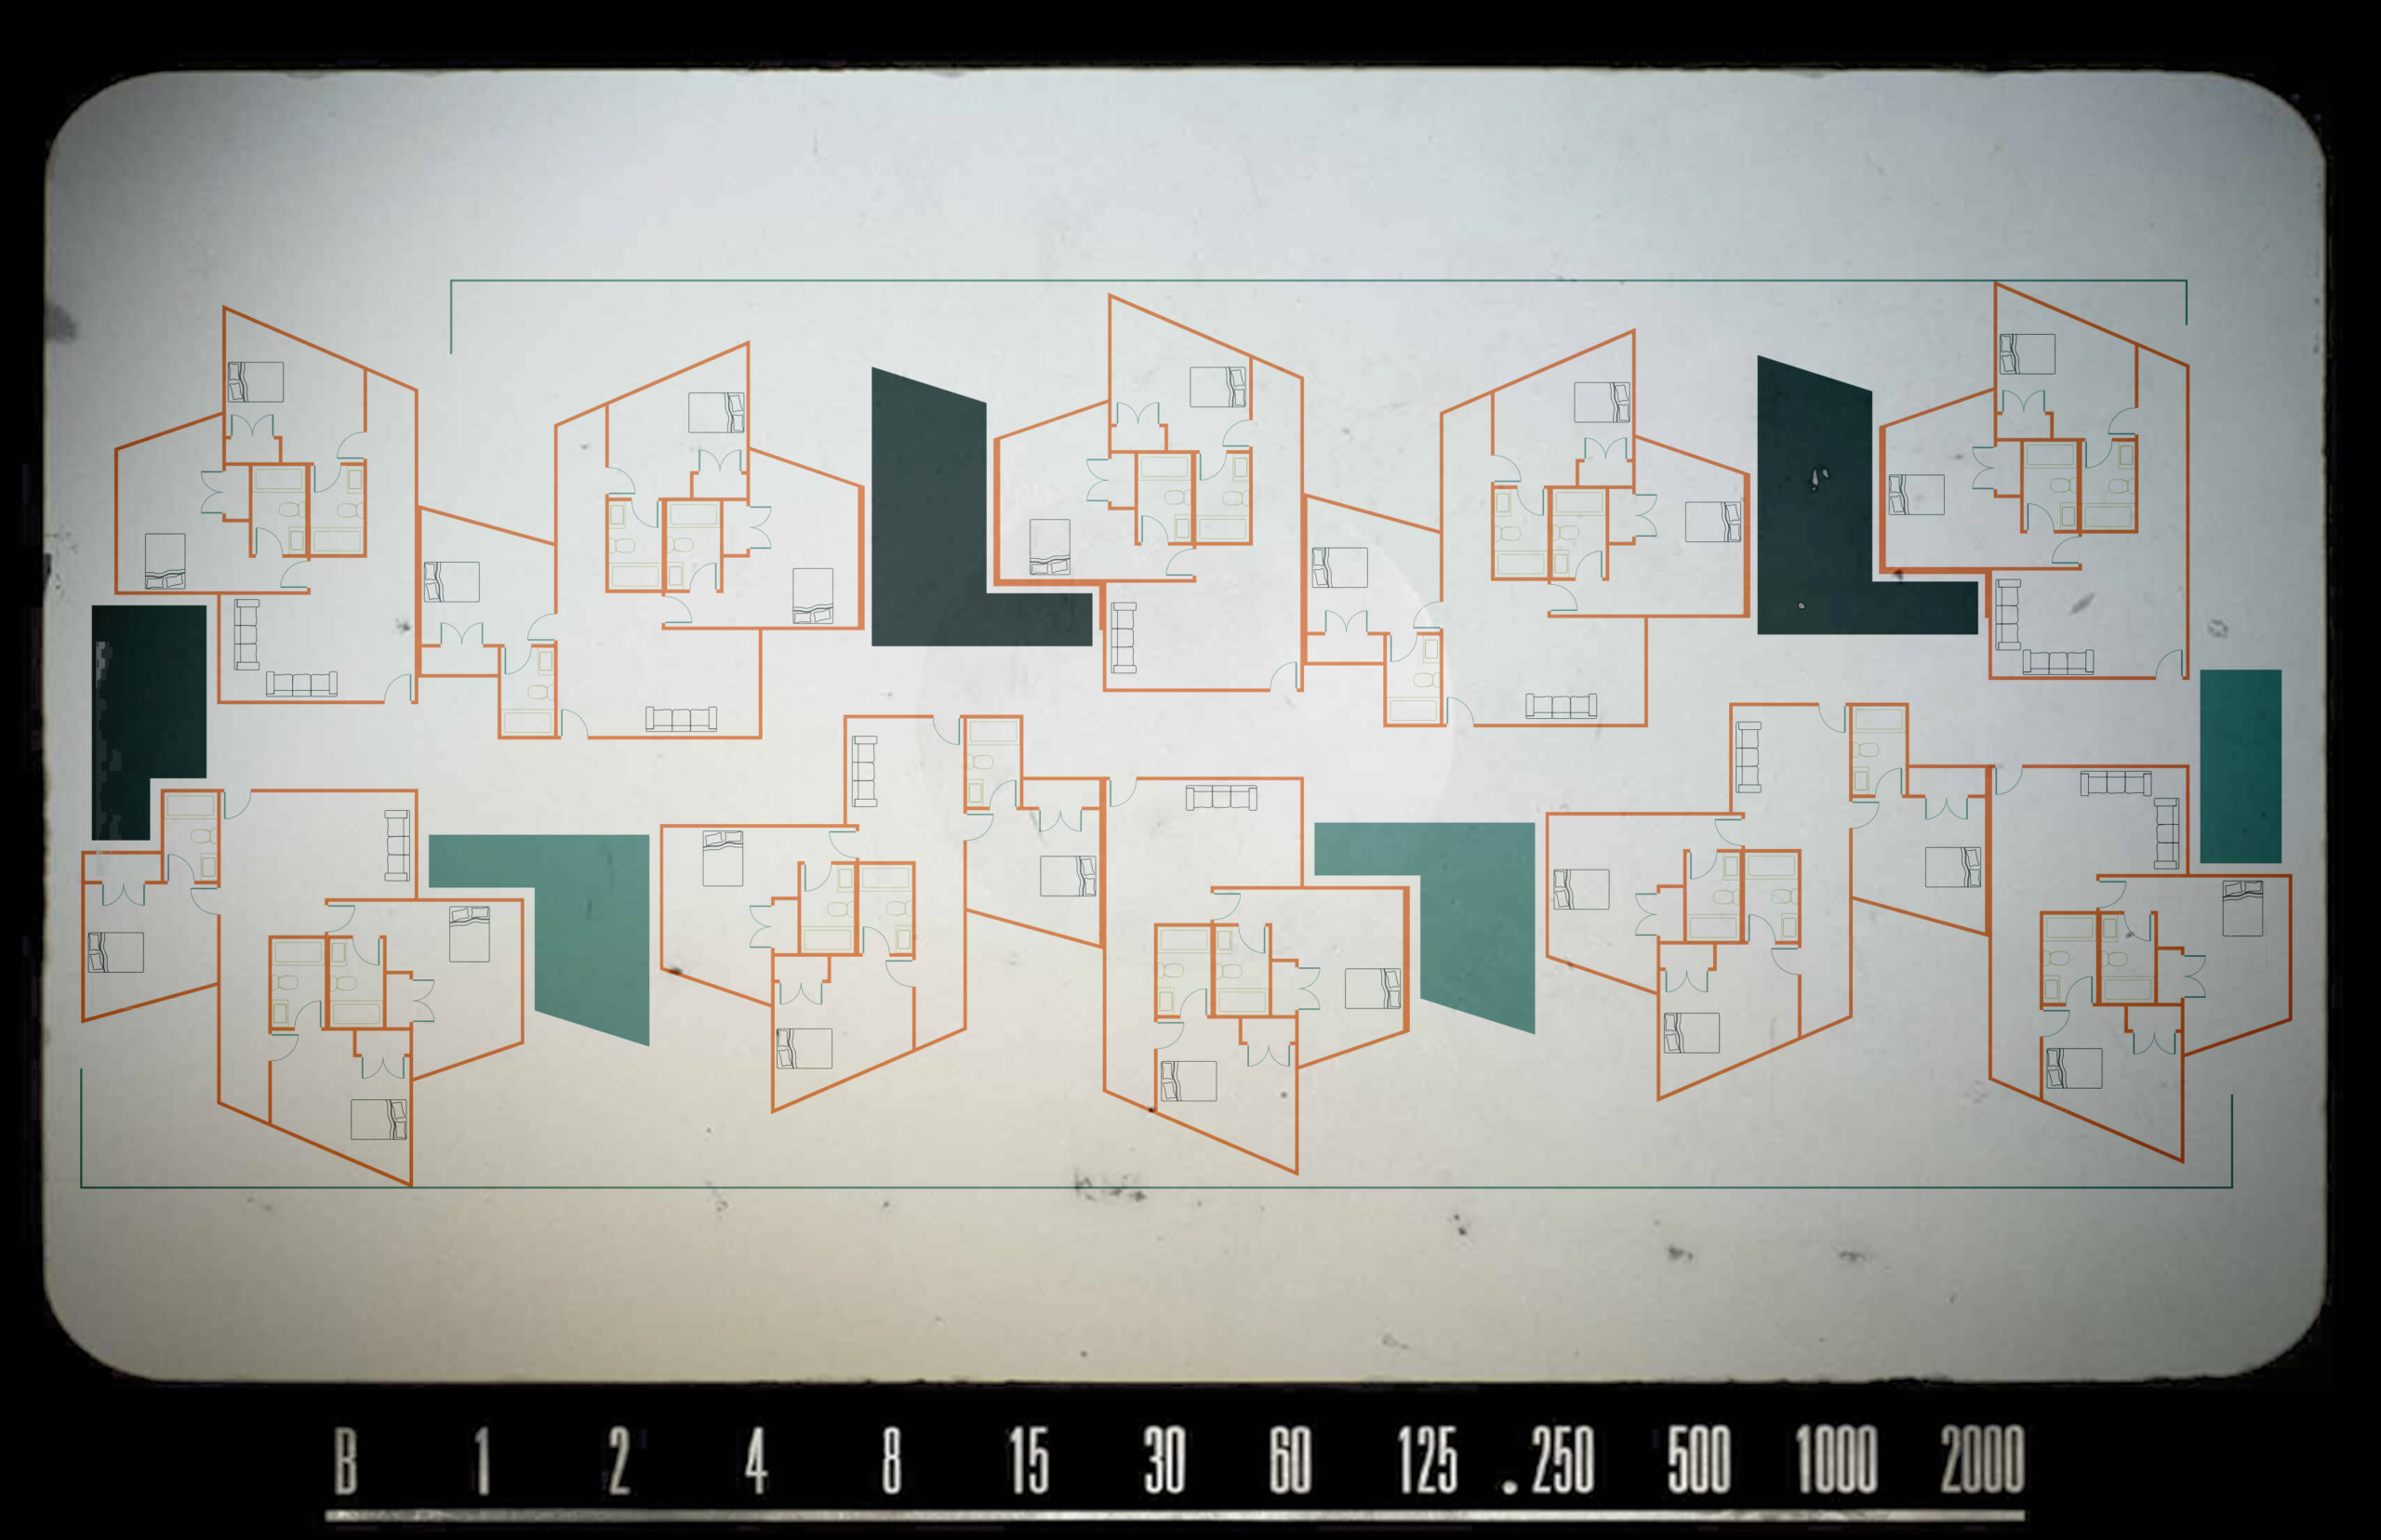
Site plan 01: the redesigned tractProgram diagramAxonometric planFacade diagramApartment typologiesDetailed floor plan of a housing block
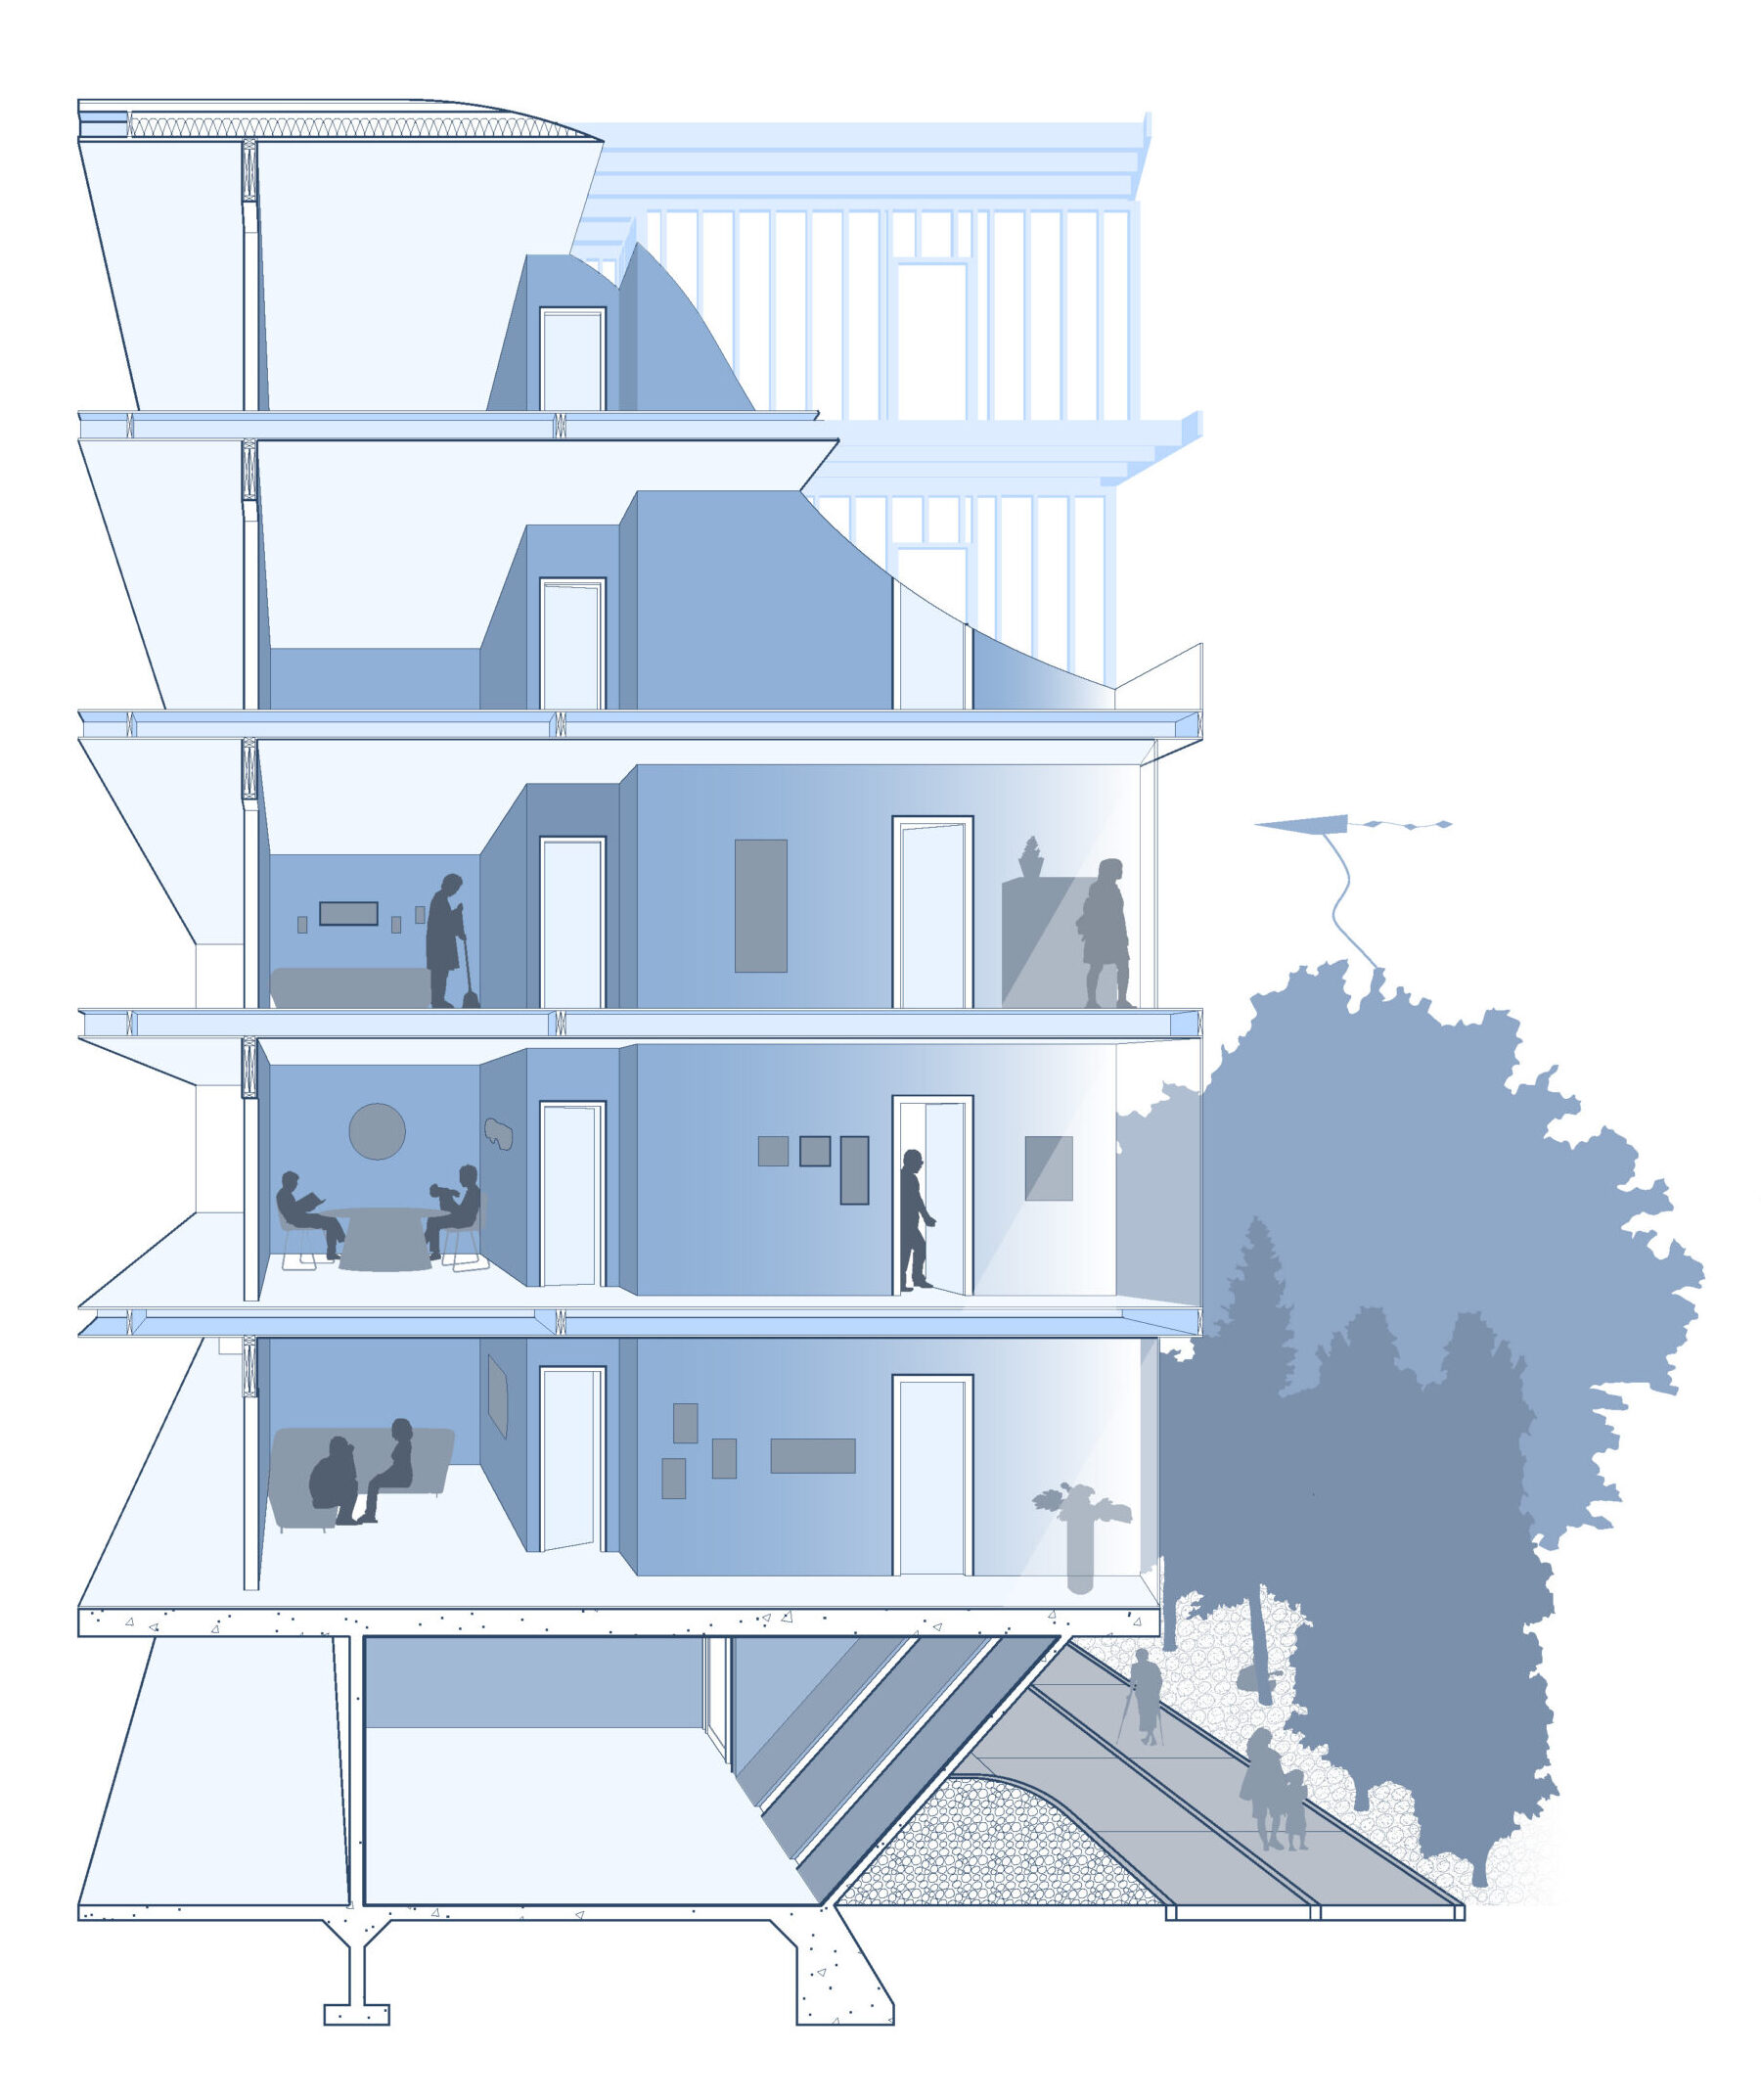
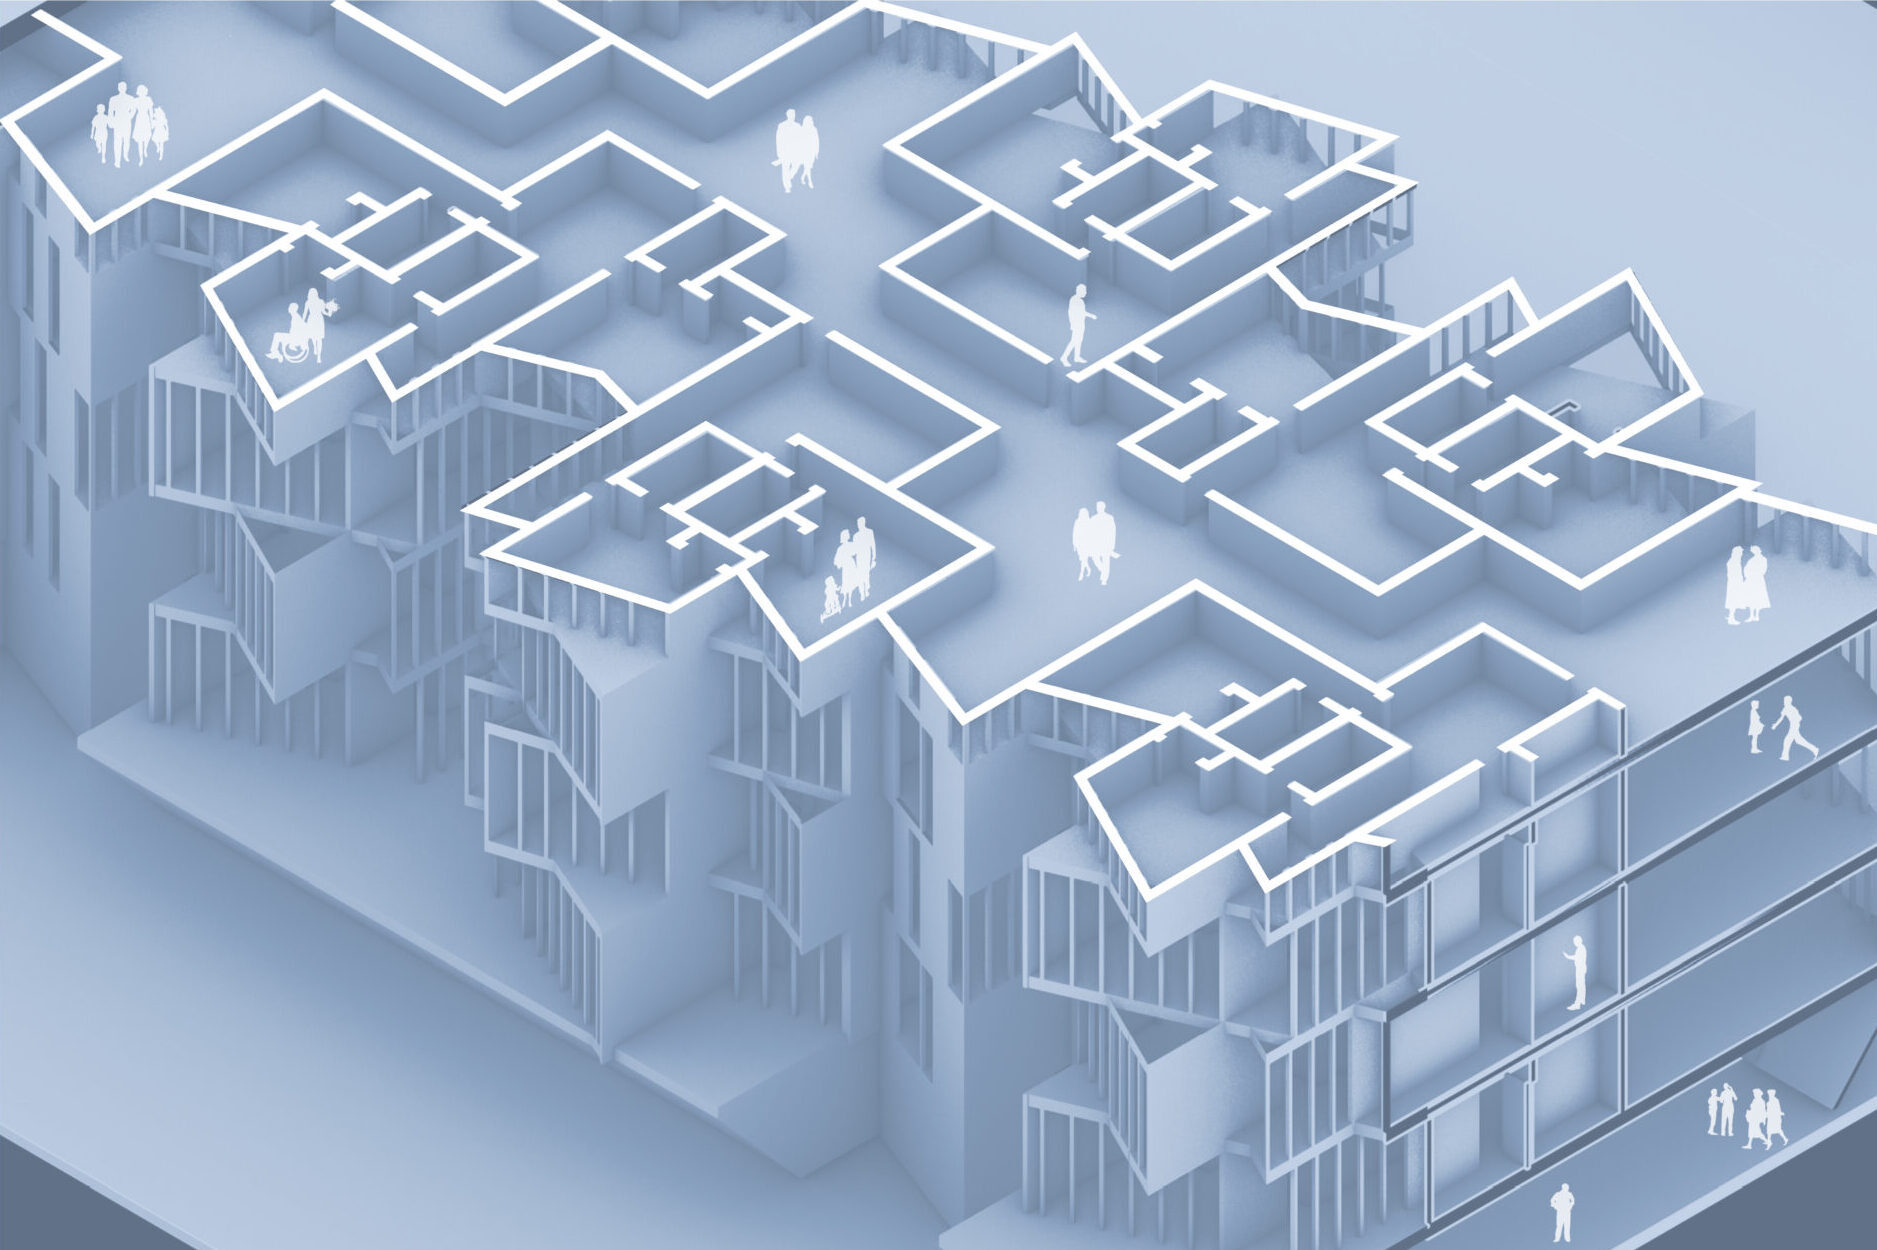
Section perspective: stacked dwellings, terraces, and suburban edge
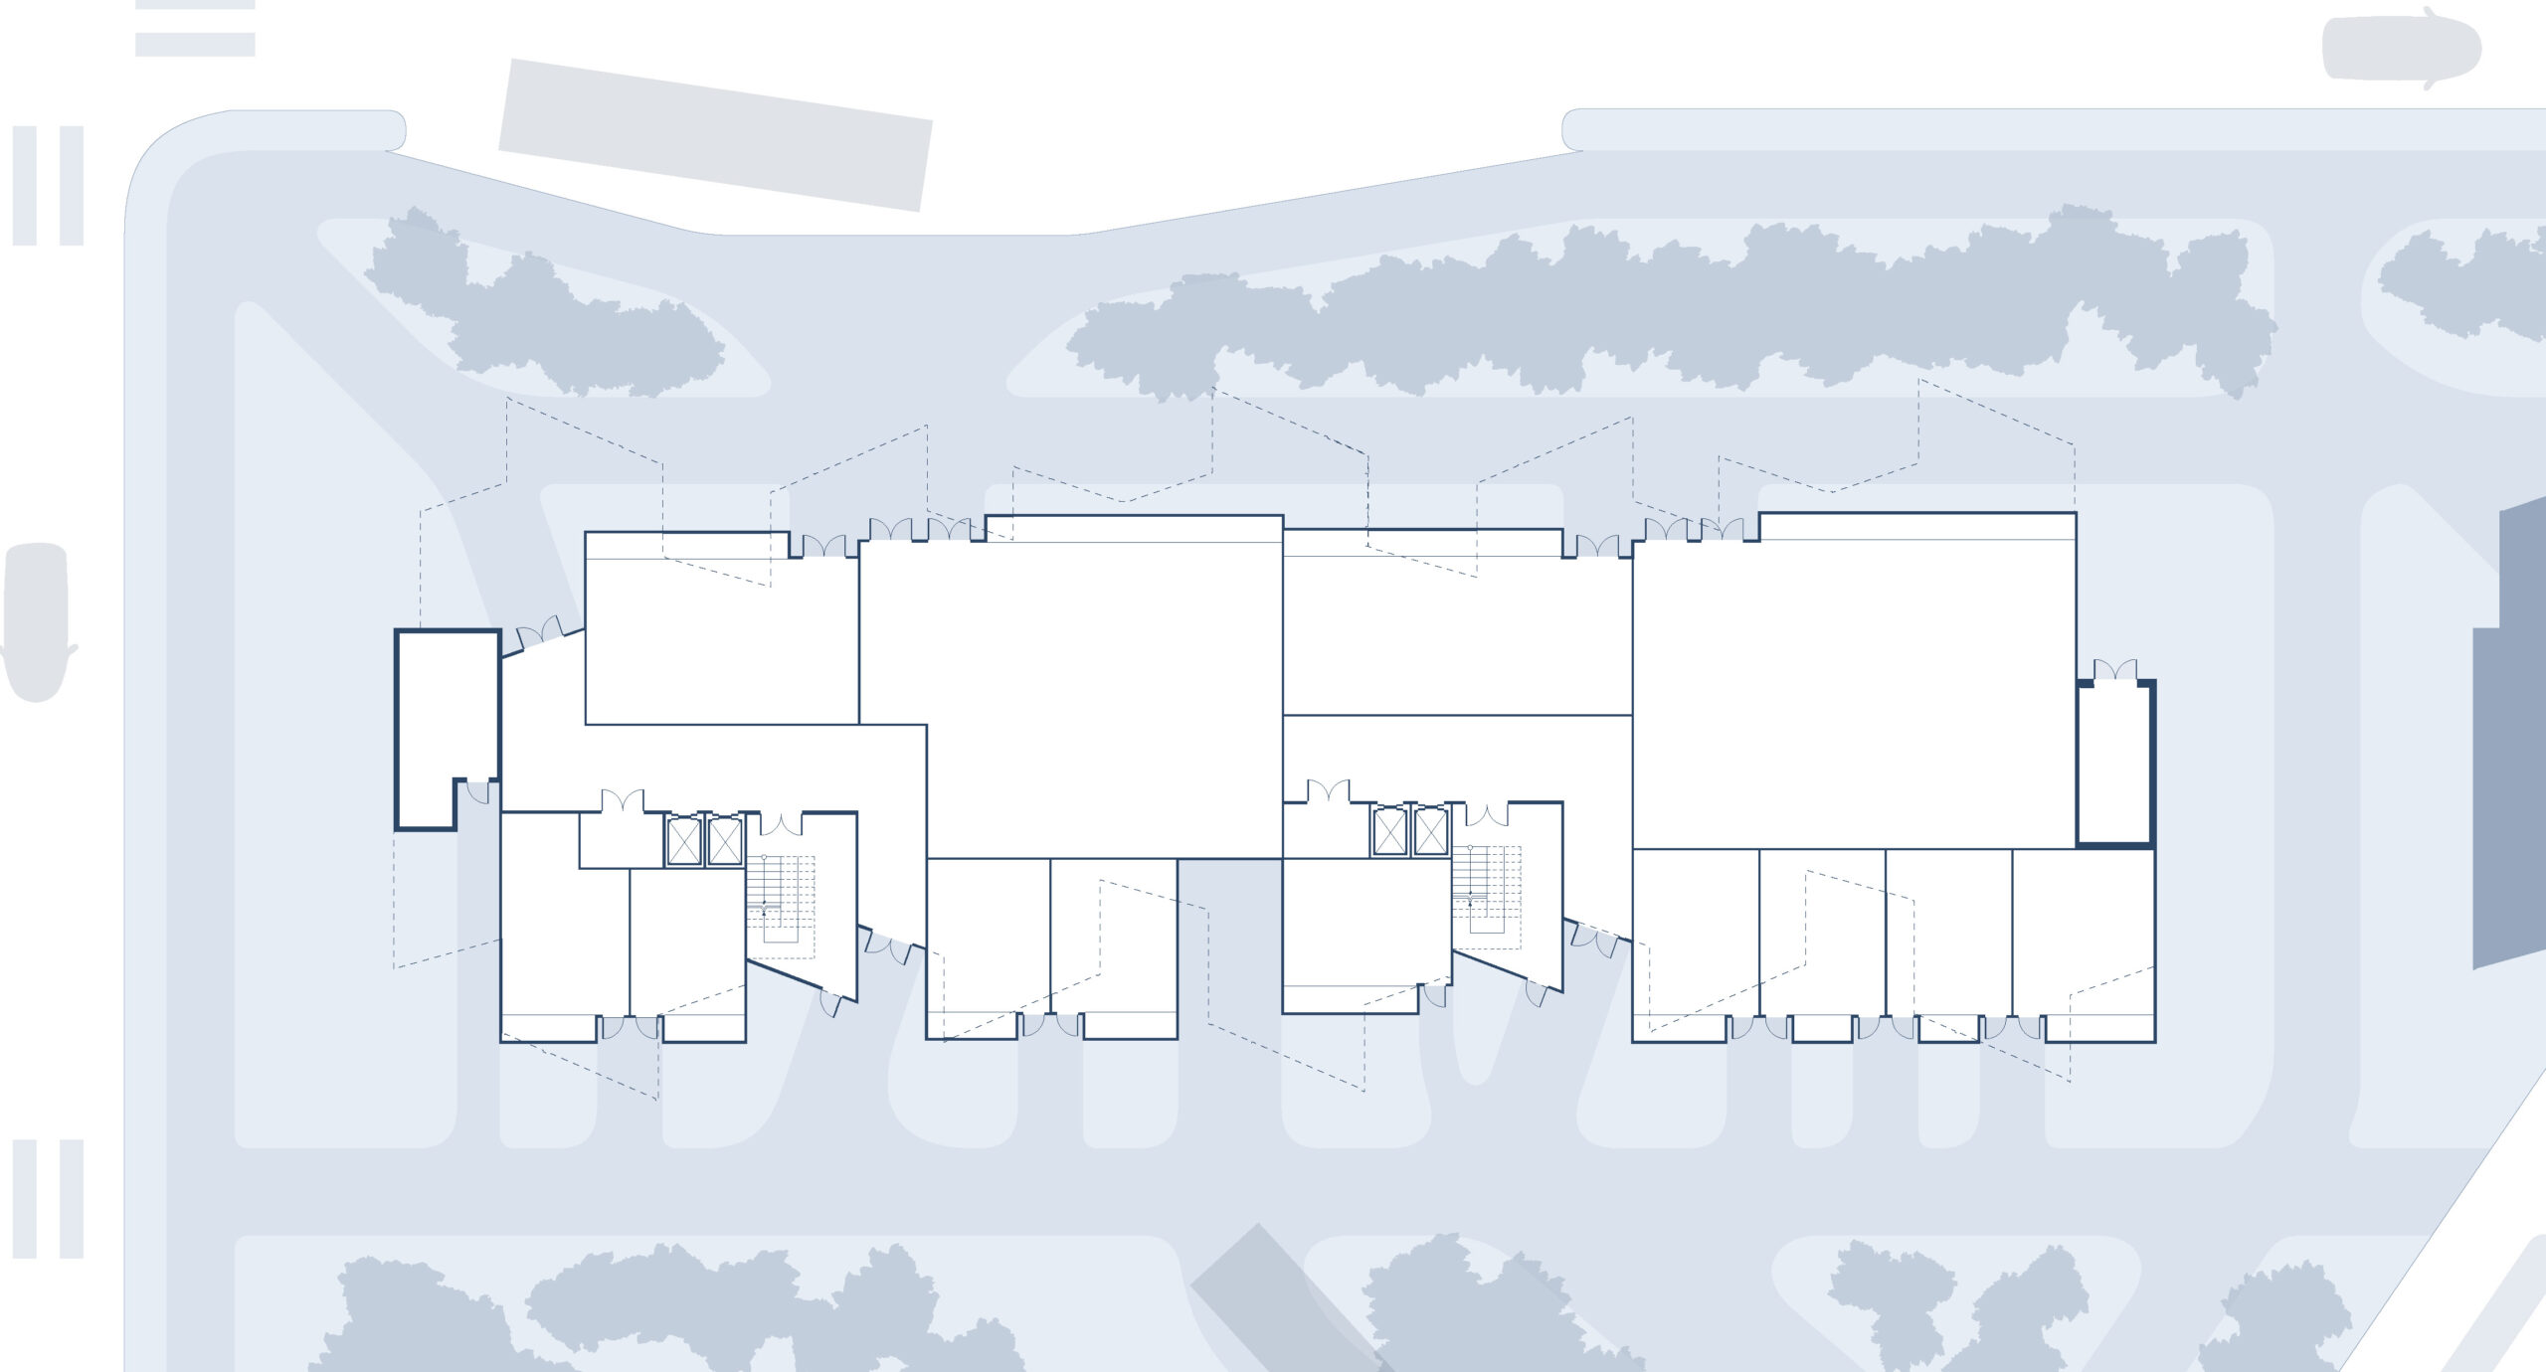
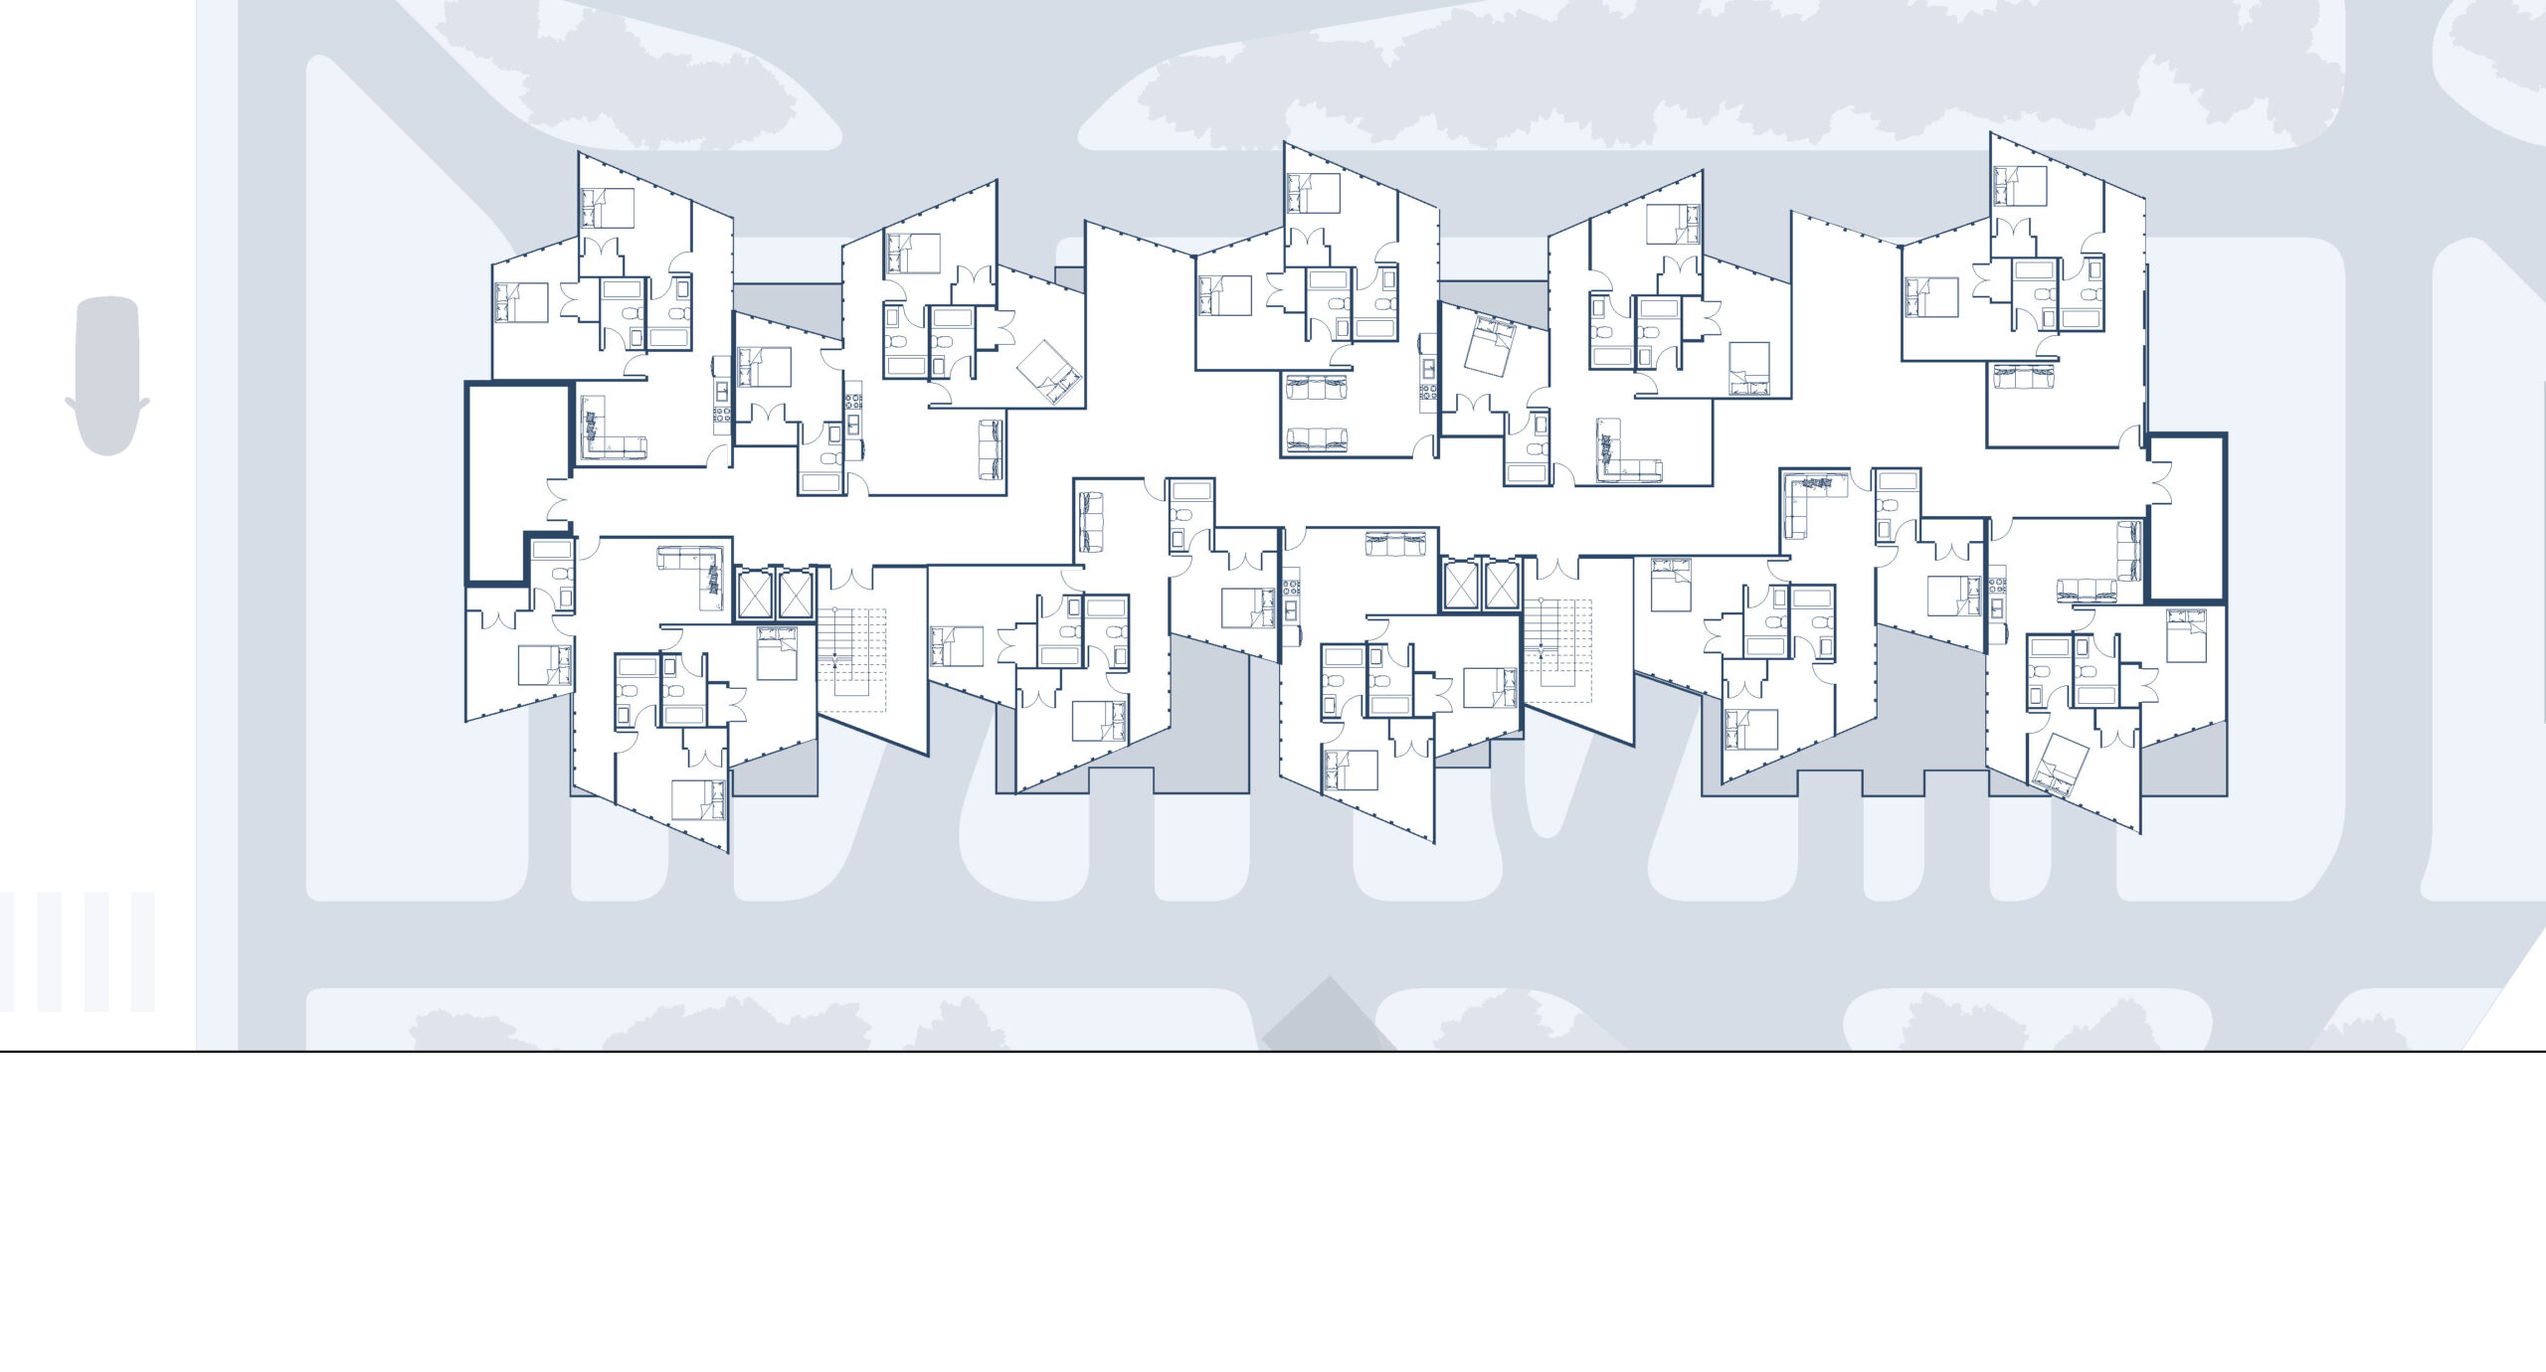
Floor plan 01 of a housing blockFloor plan 02 of a housing block
Elevation perspectiveFinal site planFinal section axonometric
Hot Springs, AR: Arlington Lawn, across from Bathhouse Row
Program
Outdoor concert pavilion, with smaller gathering shelters along the spring
Course
ARCH 50206 Formation Logics, Spring 2026, Part 3 of the portfolio
Form
A flowing surface draped over the interior conditions below it
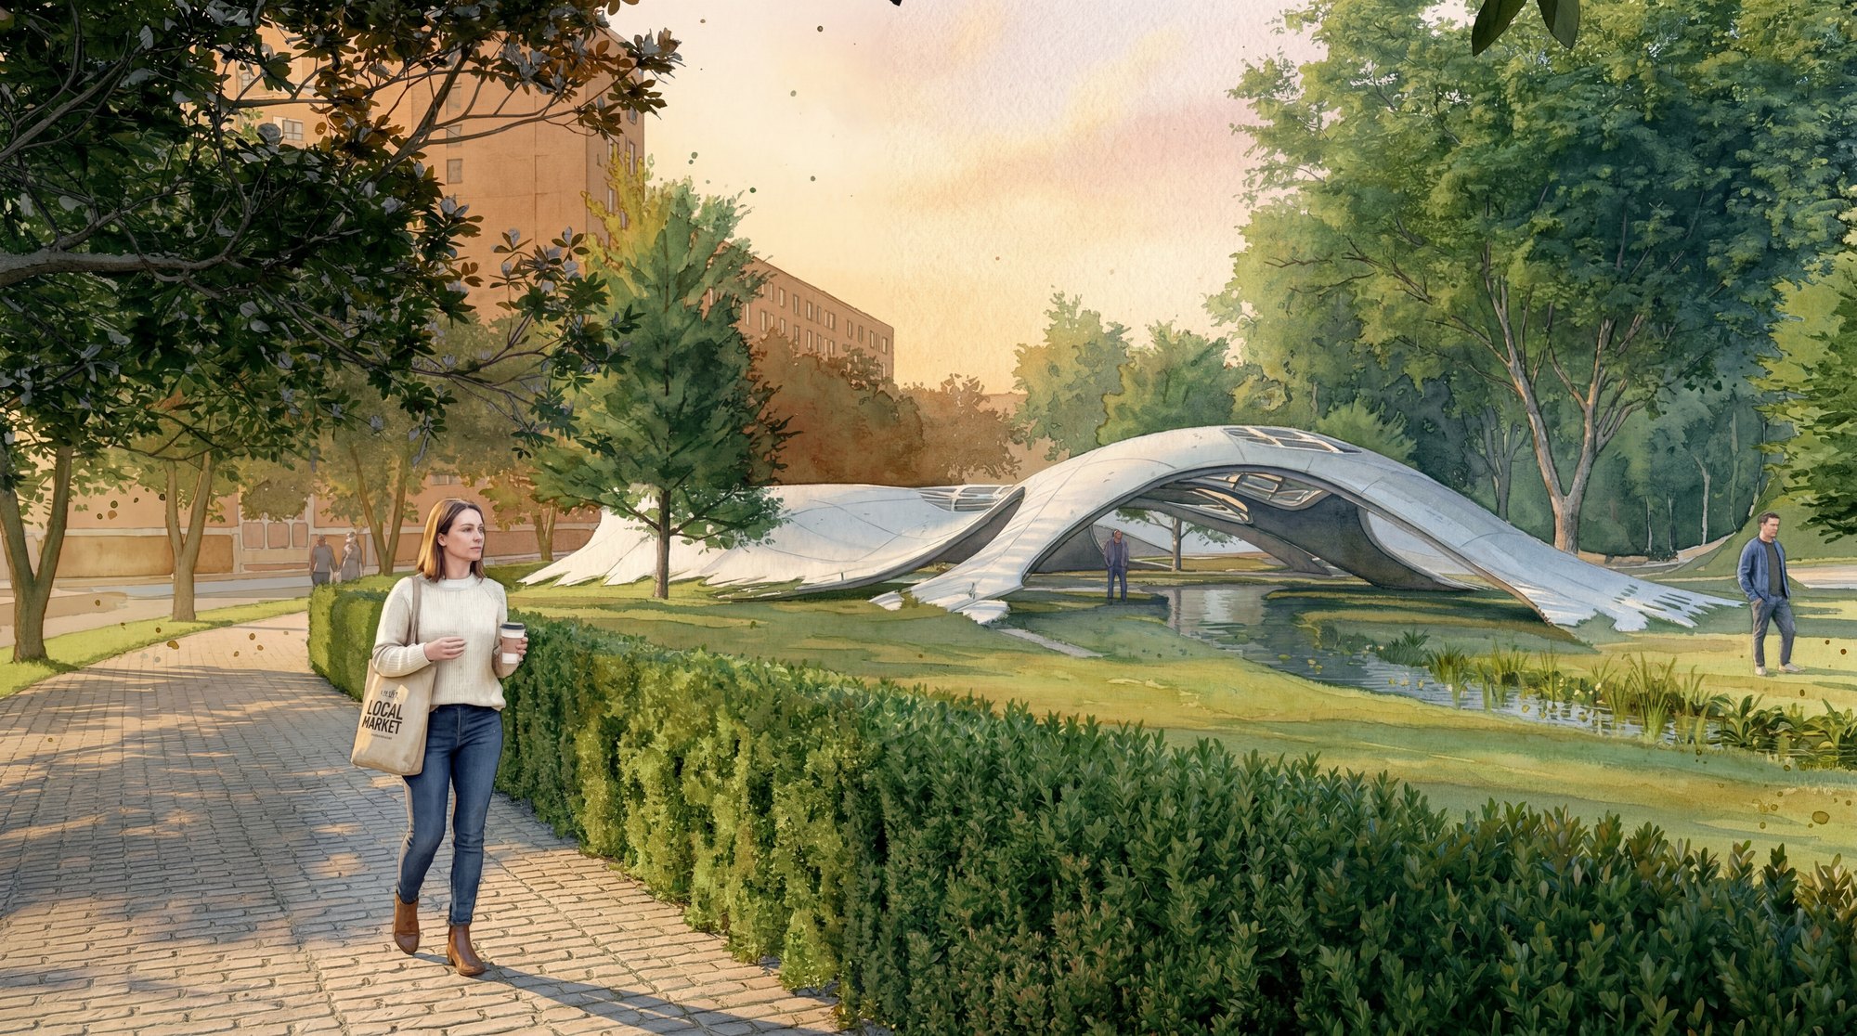
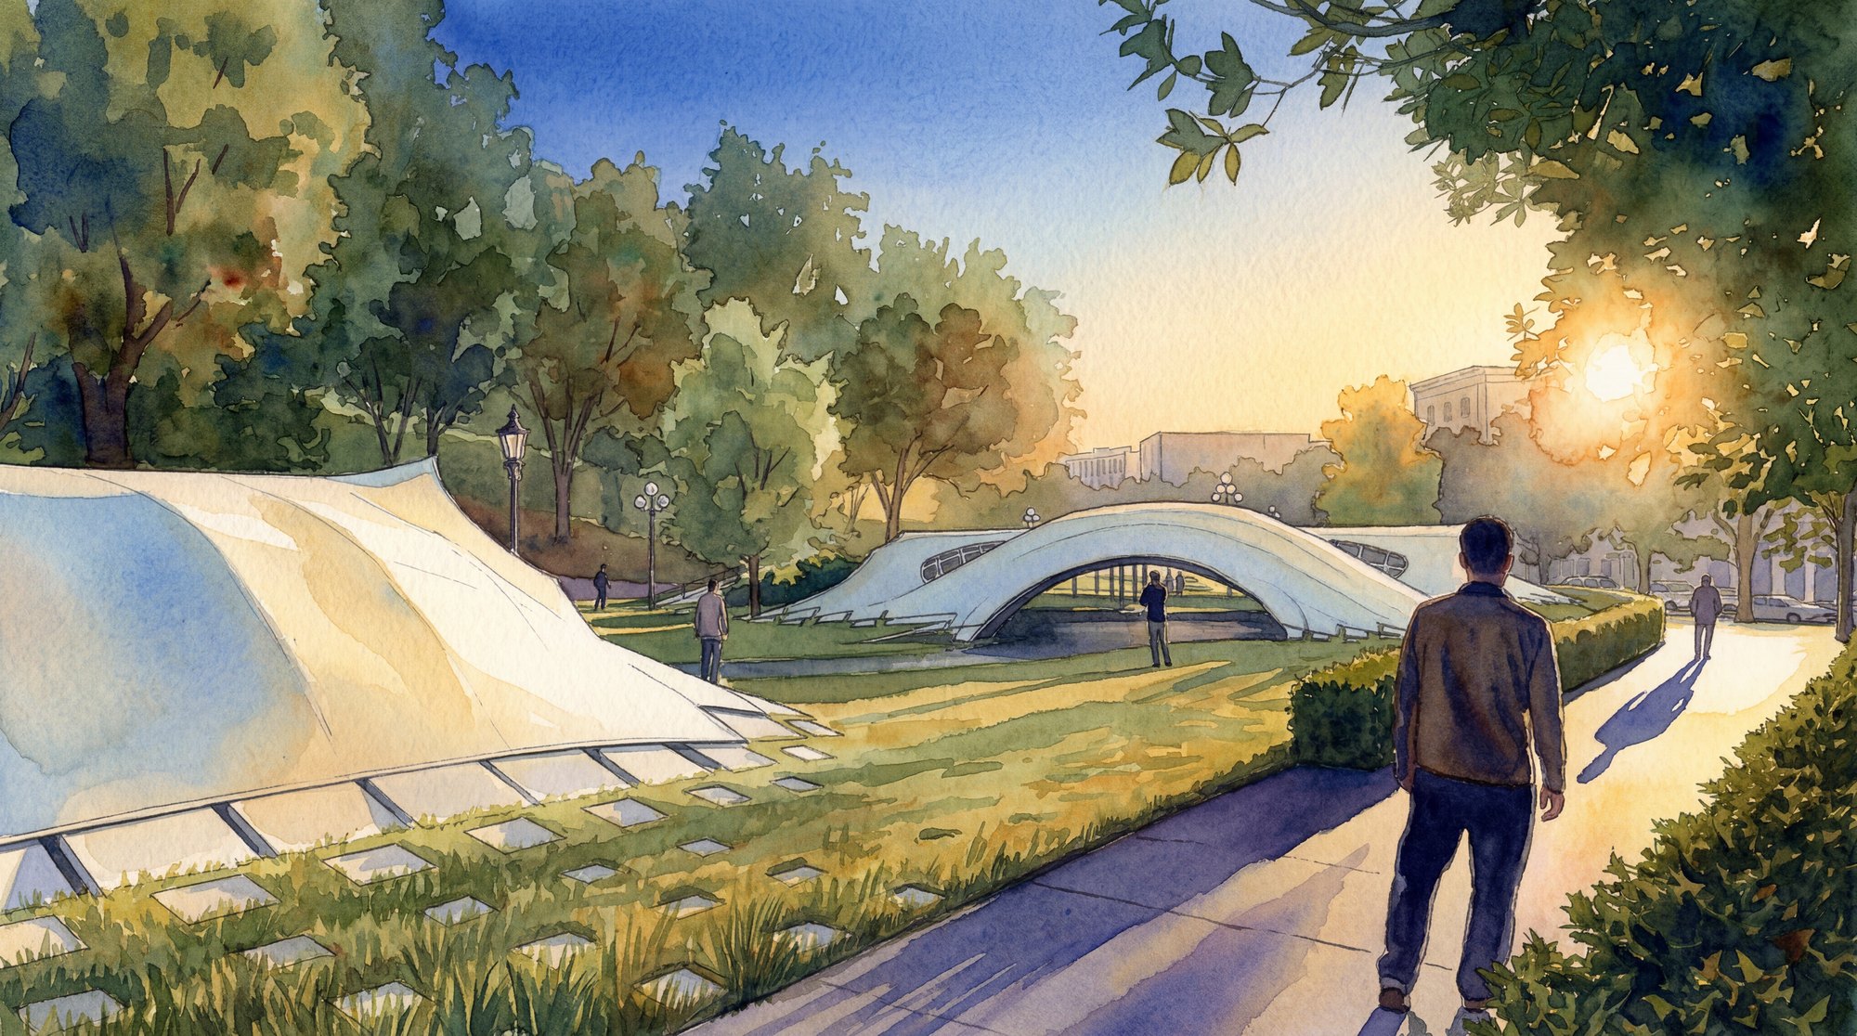
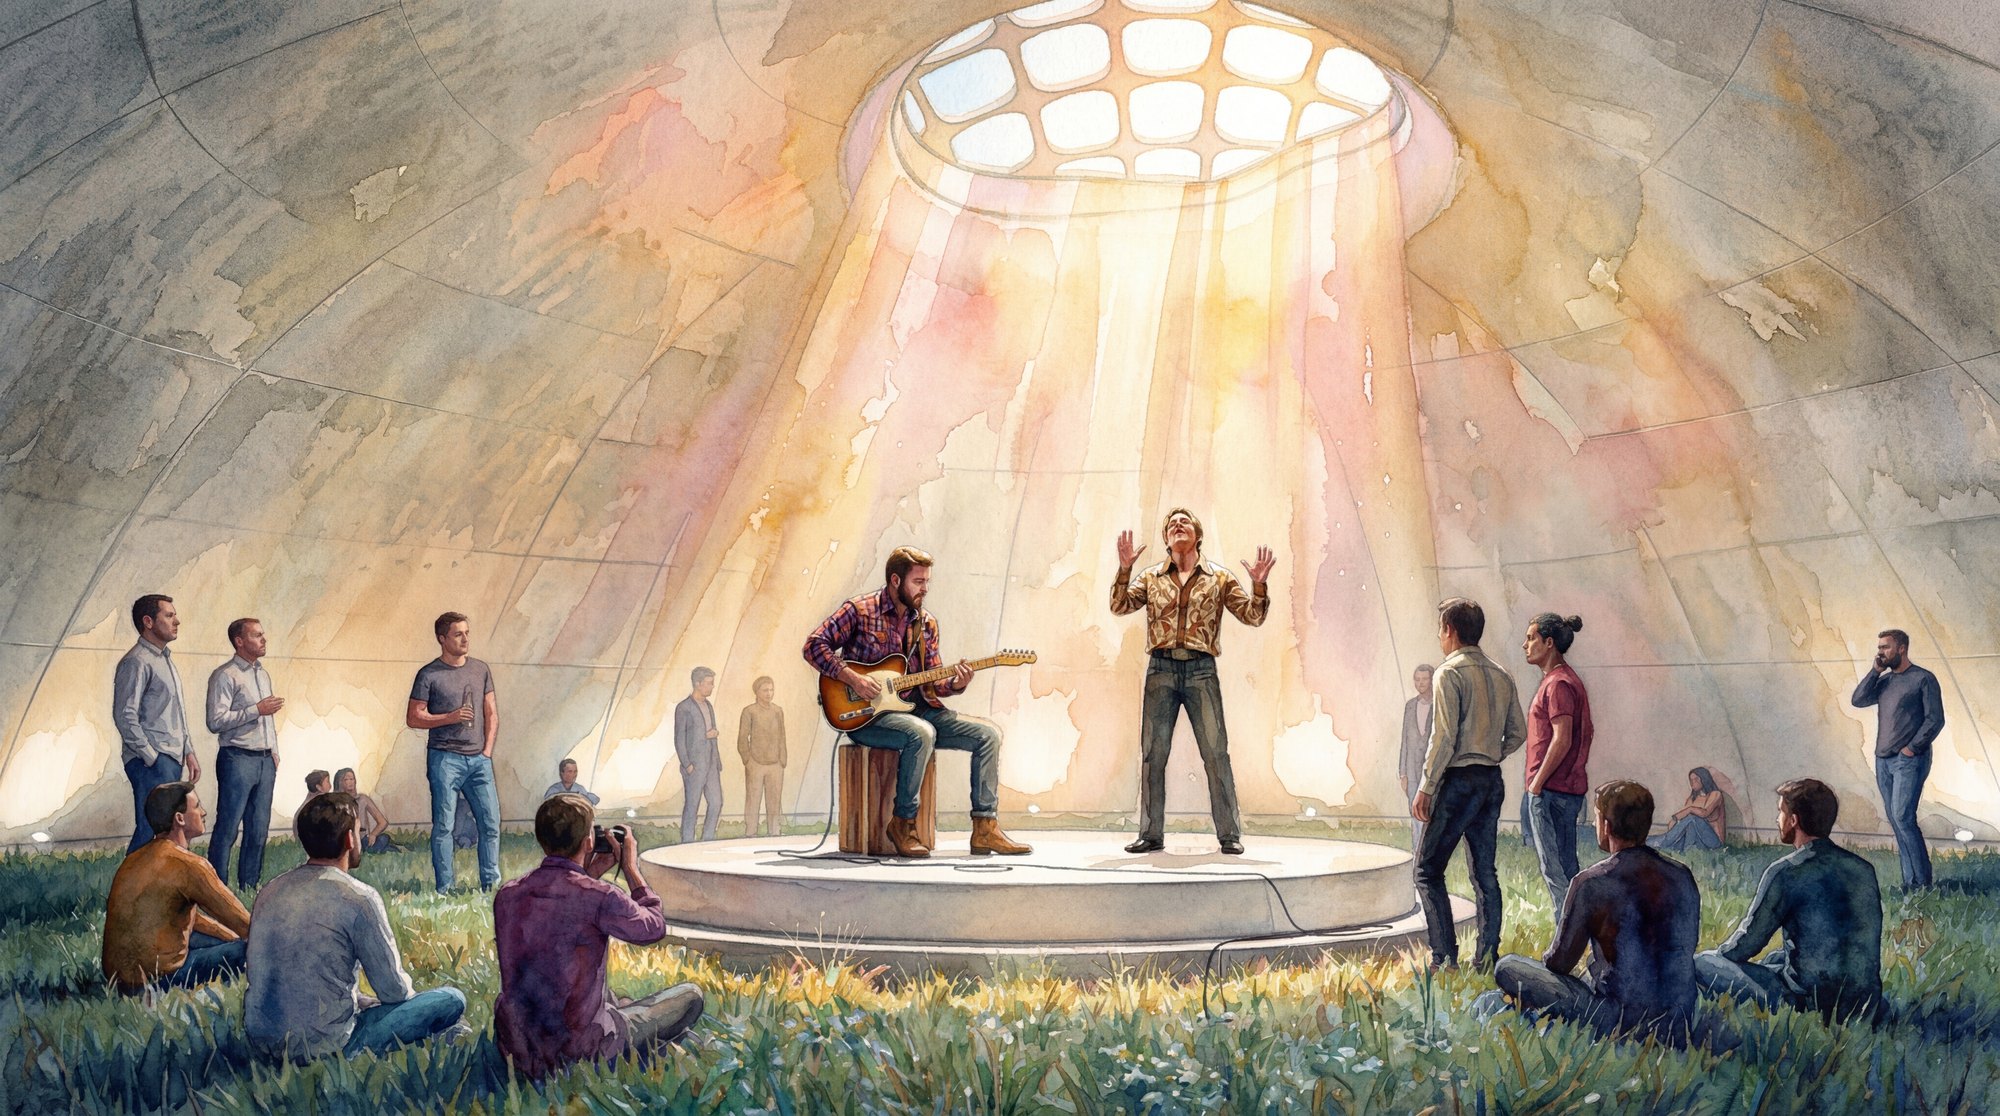
Exterior perspective of the pavilion
00. overview
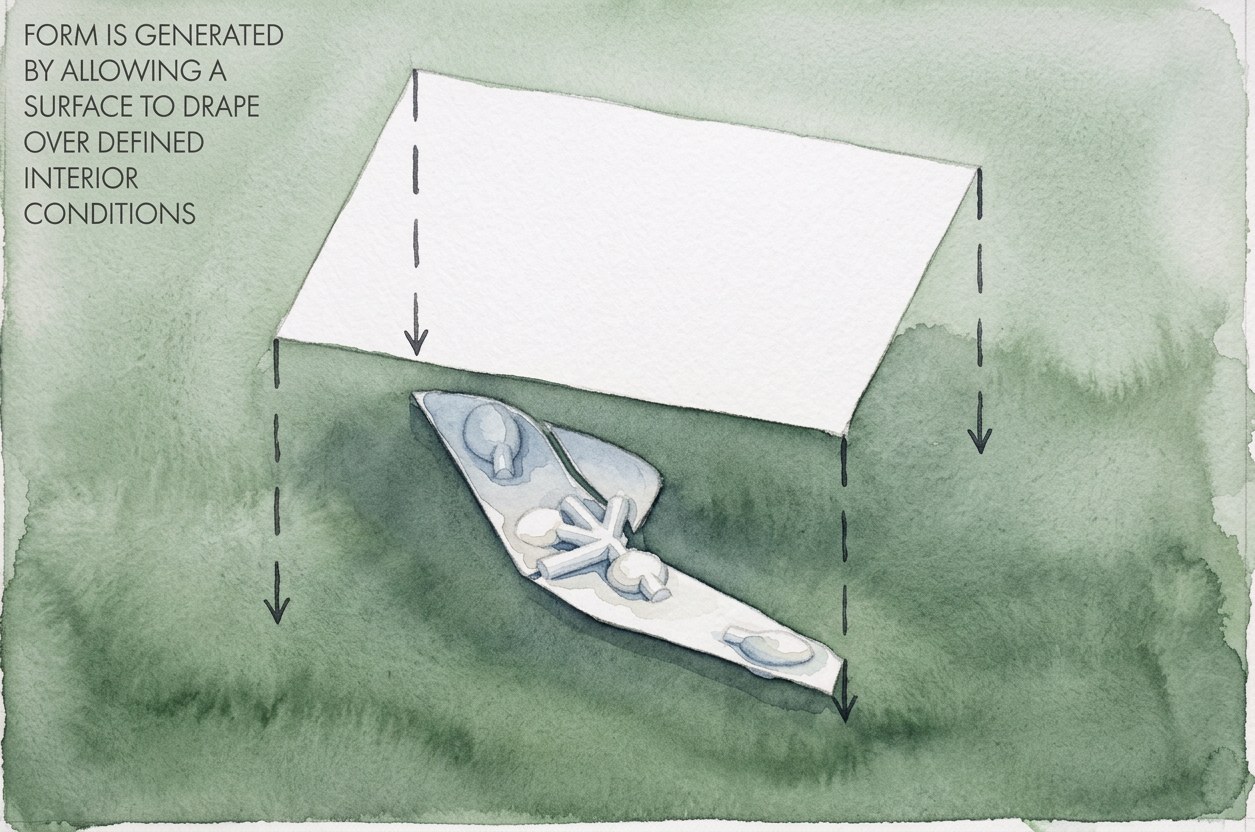
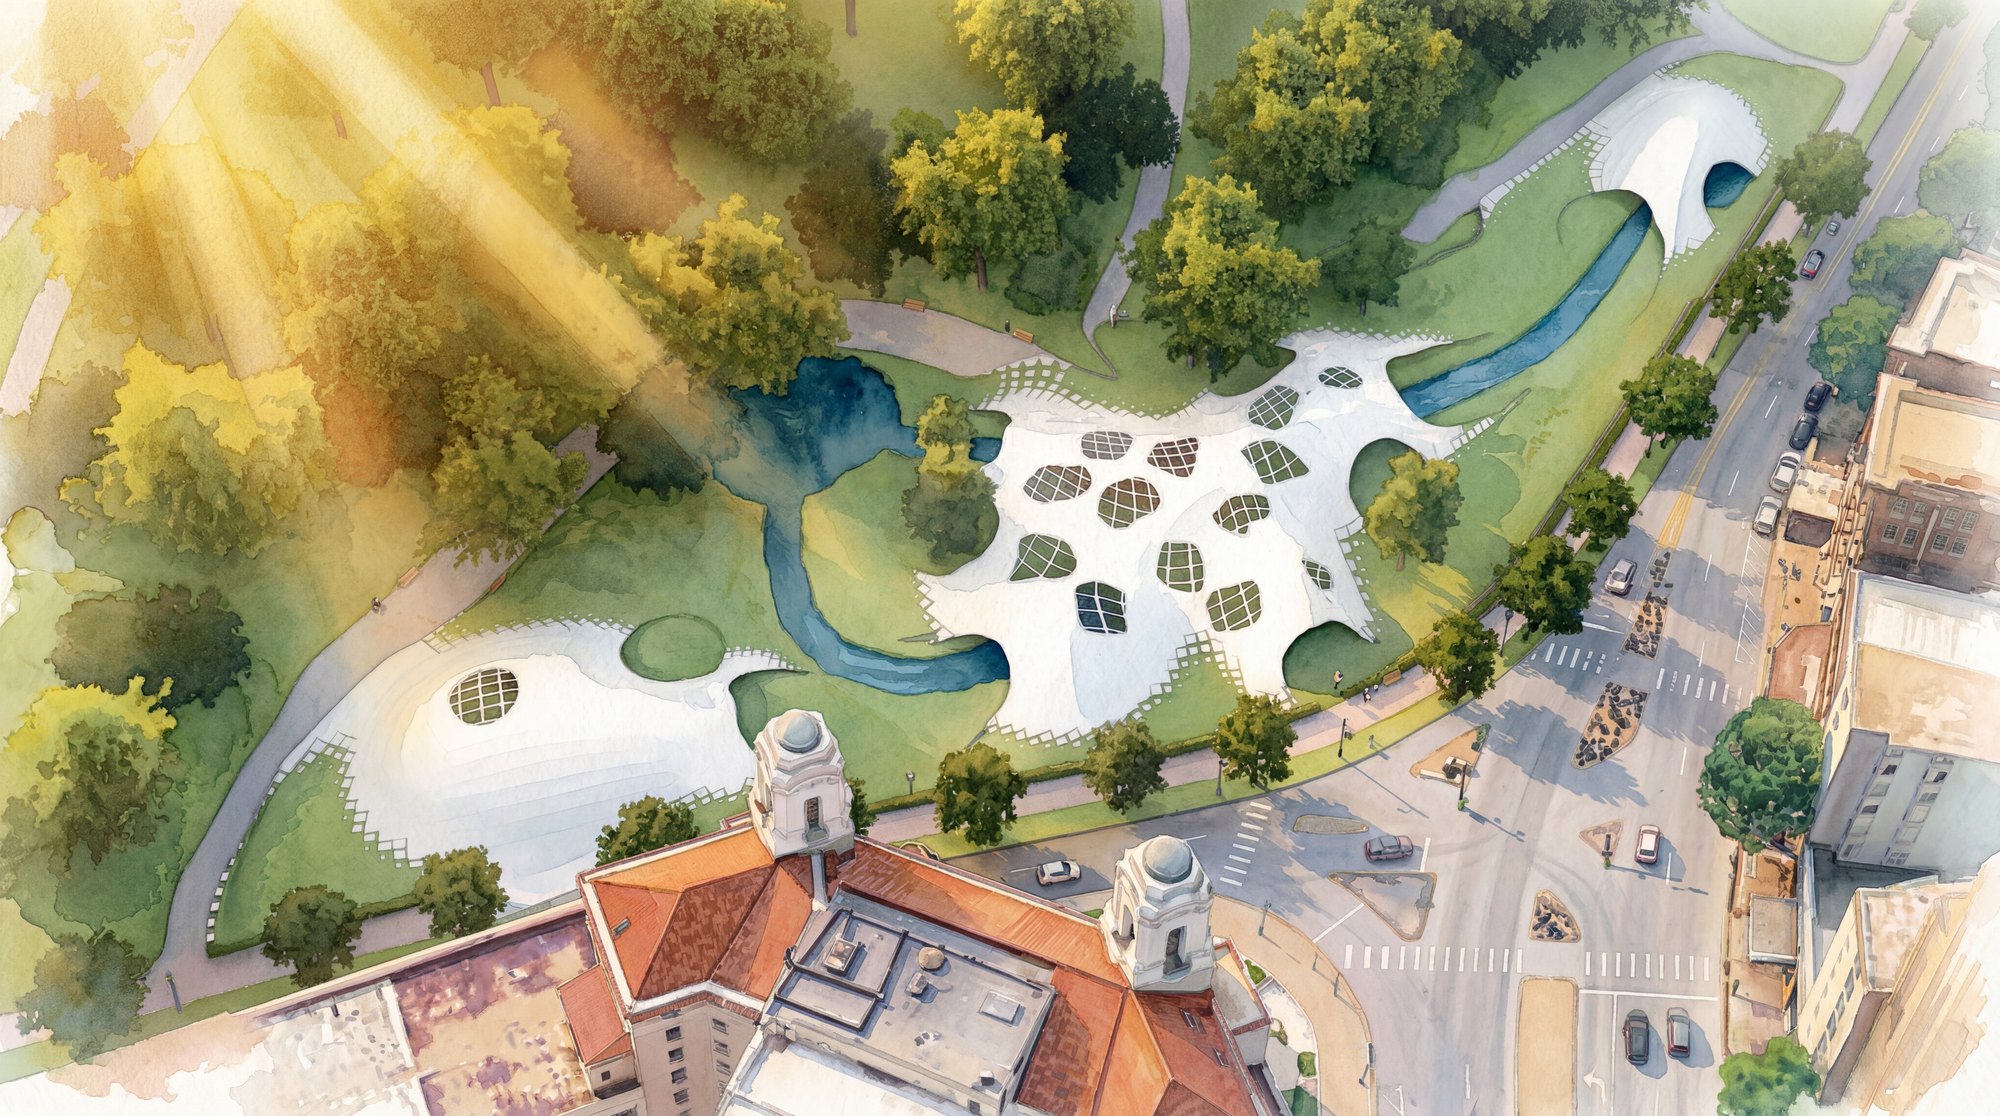
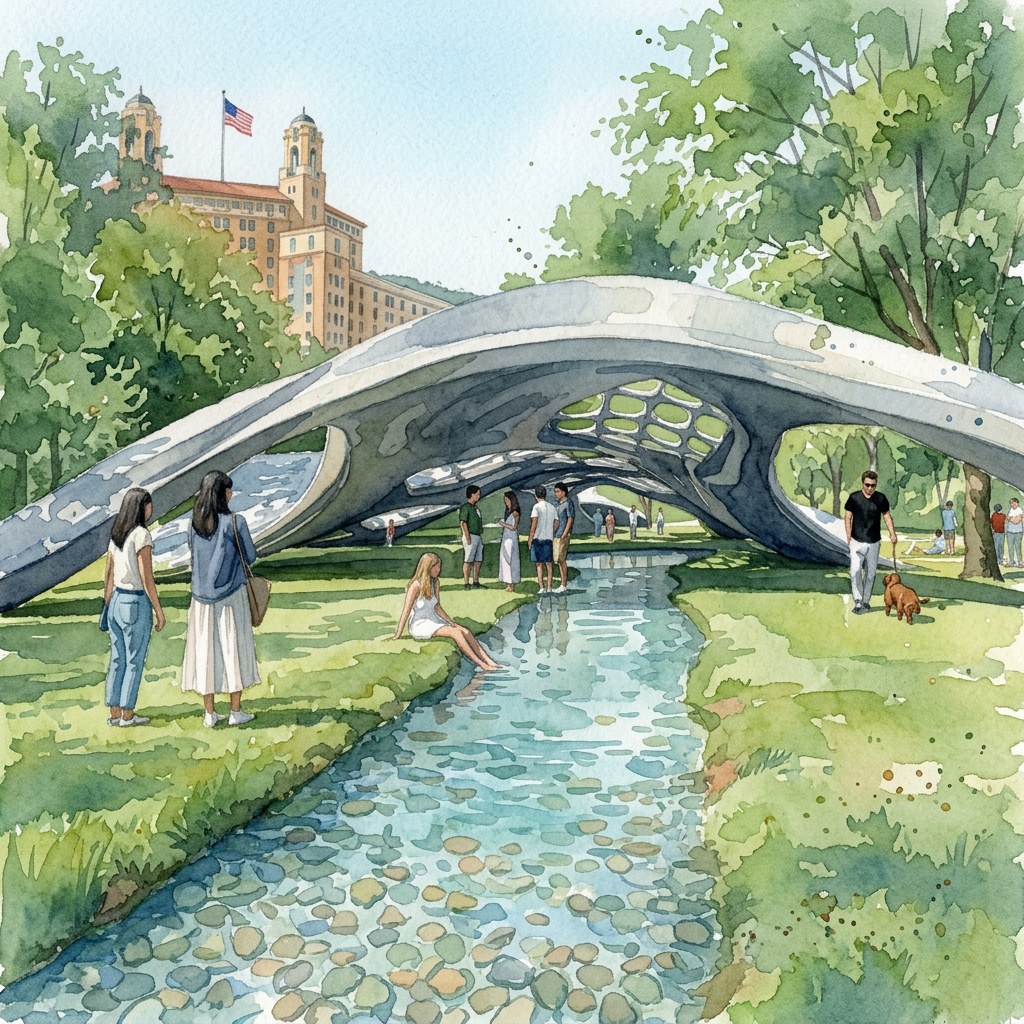
Rolling Springs Pavilion is the final project of ARCH 50206, Formation Logics, Spring 2026, following Part 1, Stone Thresholds, and Part 2, Choreographing Assemblies. A single surface, generated in Grasshopper, is draped over defined interior conditions to generate a flowing form. The surface lifts over a round stage, opening an oculus to the sky, and settles back to the ground along the water, shading smaller gathering spaces as it goes.
01. formation logic
Concept diagram
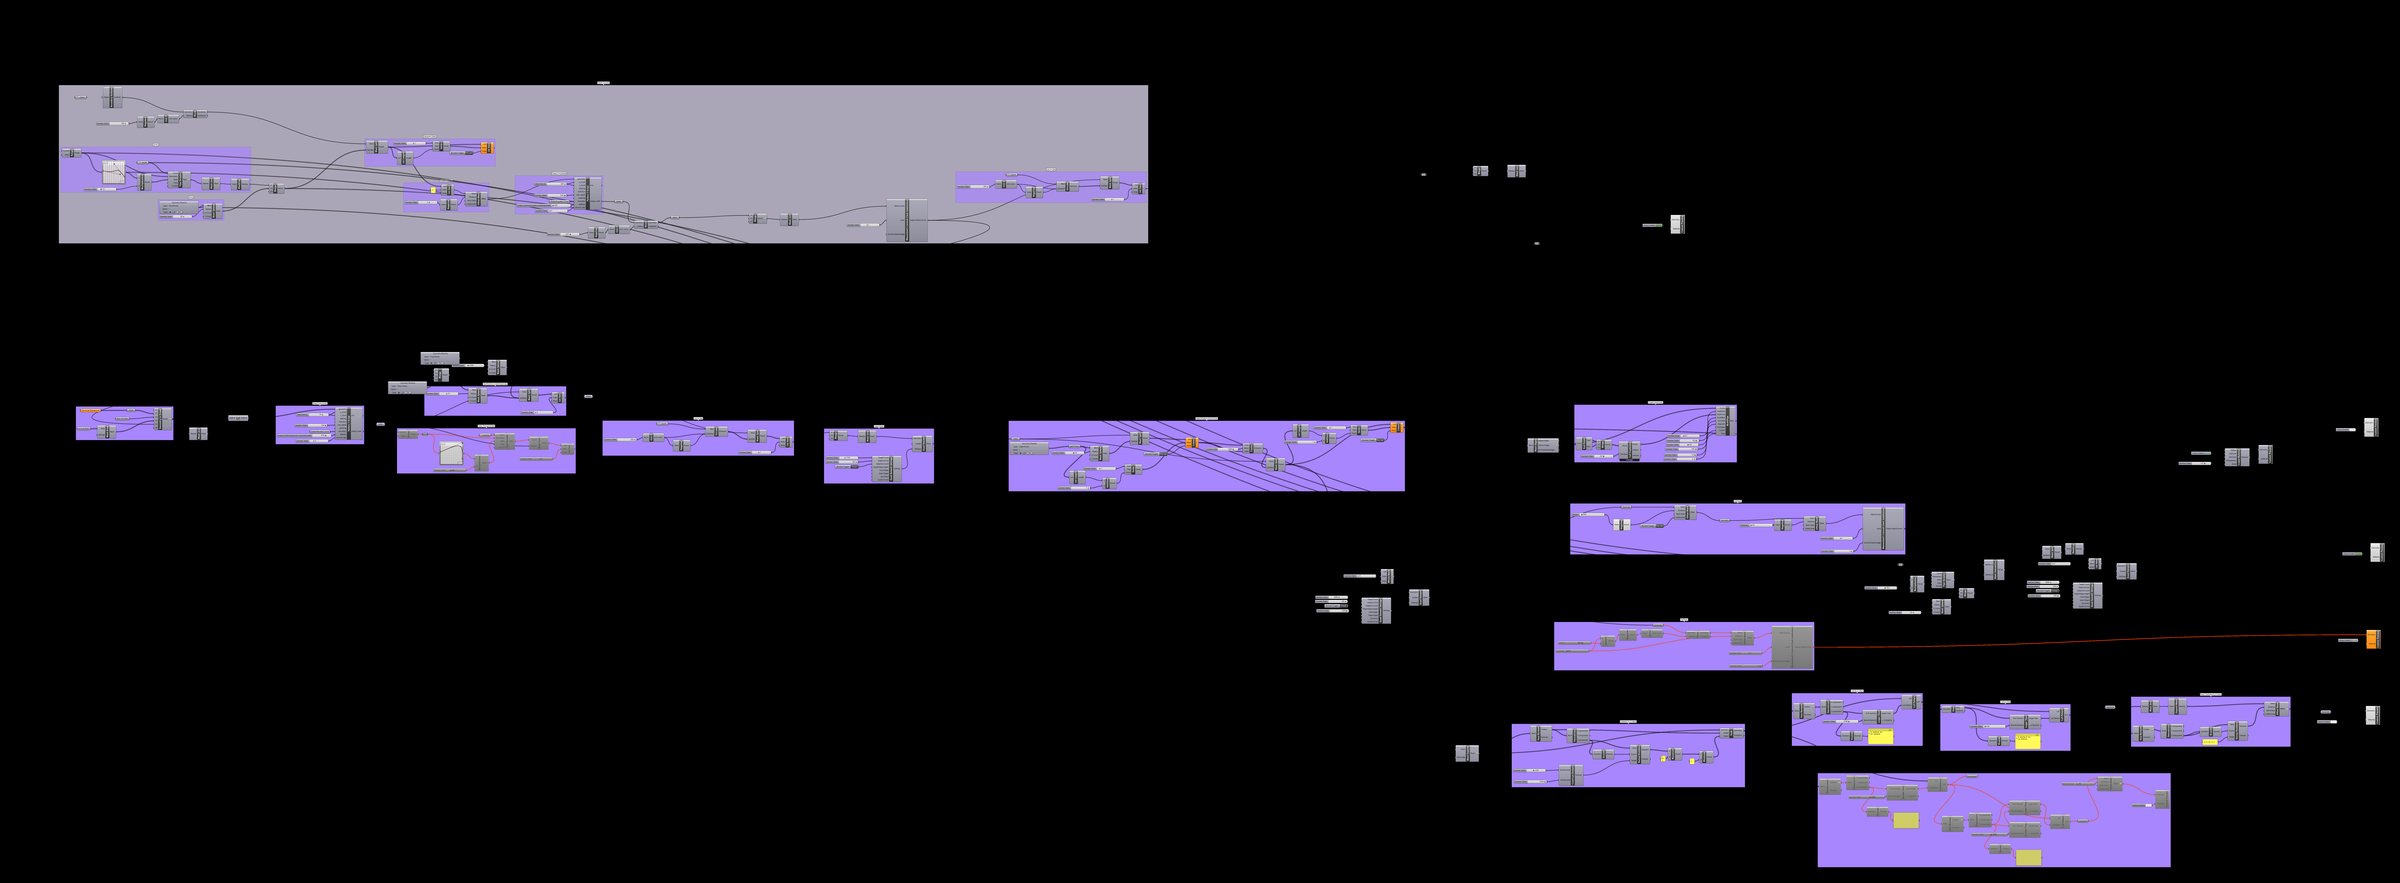
The Grasshopper definition that generates the form
02. the site
Axonometric: the draped surface and its oval openings over the spring
Under the arch: the spring passes beneath the surface, with the Arlington Hotel behind
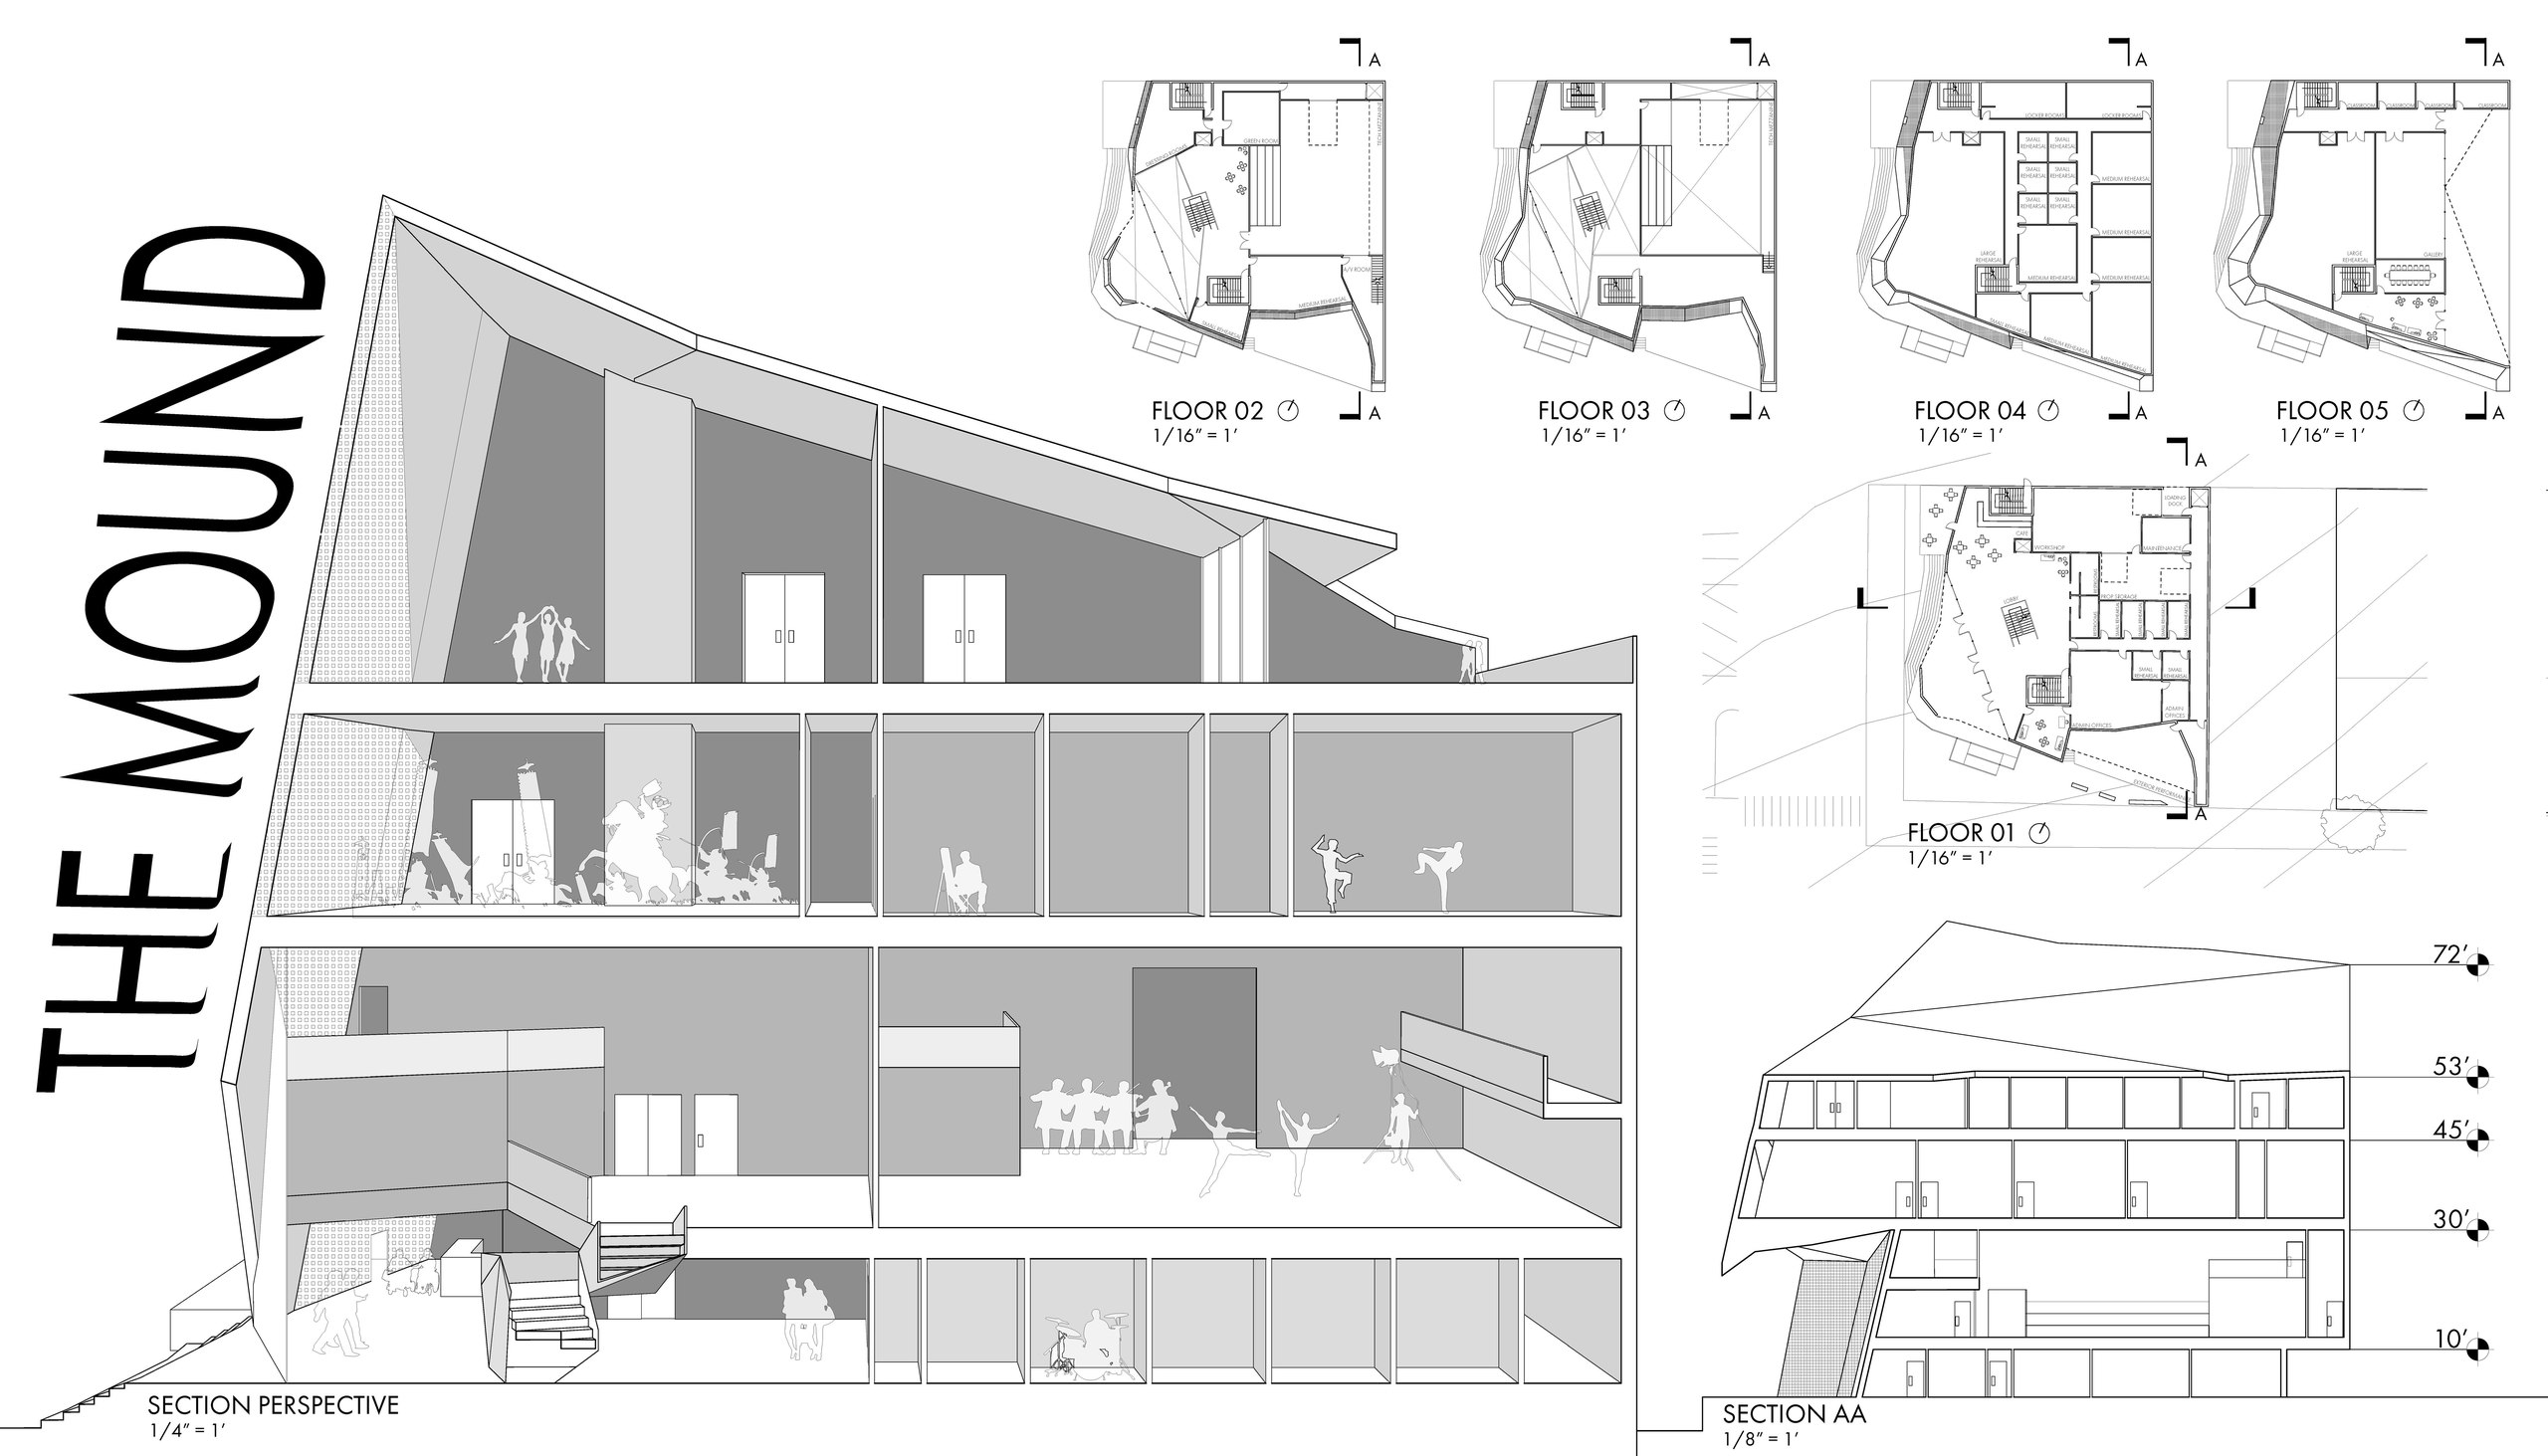
Single folded, faceted volume under one sloped roof, five floors
Exterior perspective
00. overview
The Mound sits on Olive Street in St. Louis. Sitting across from Citypark Stadium, it houses performance spaces, dance studios and its main program: a black box theatre.
01. site analysis
Parks and rivers, transit routes, income patterns, and the Brickline Greenway Trail, mapped from the city scale down to the Olive Street block.
Site analysis
02. site plan
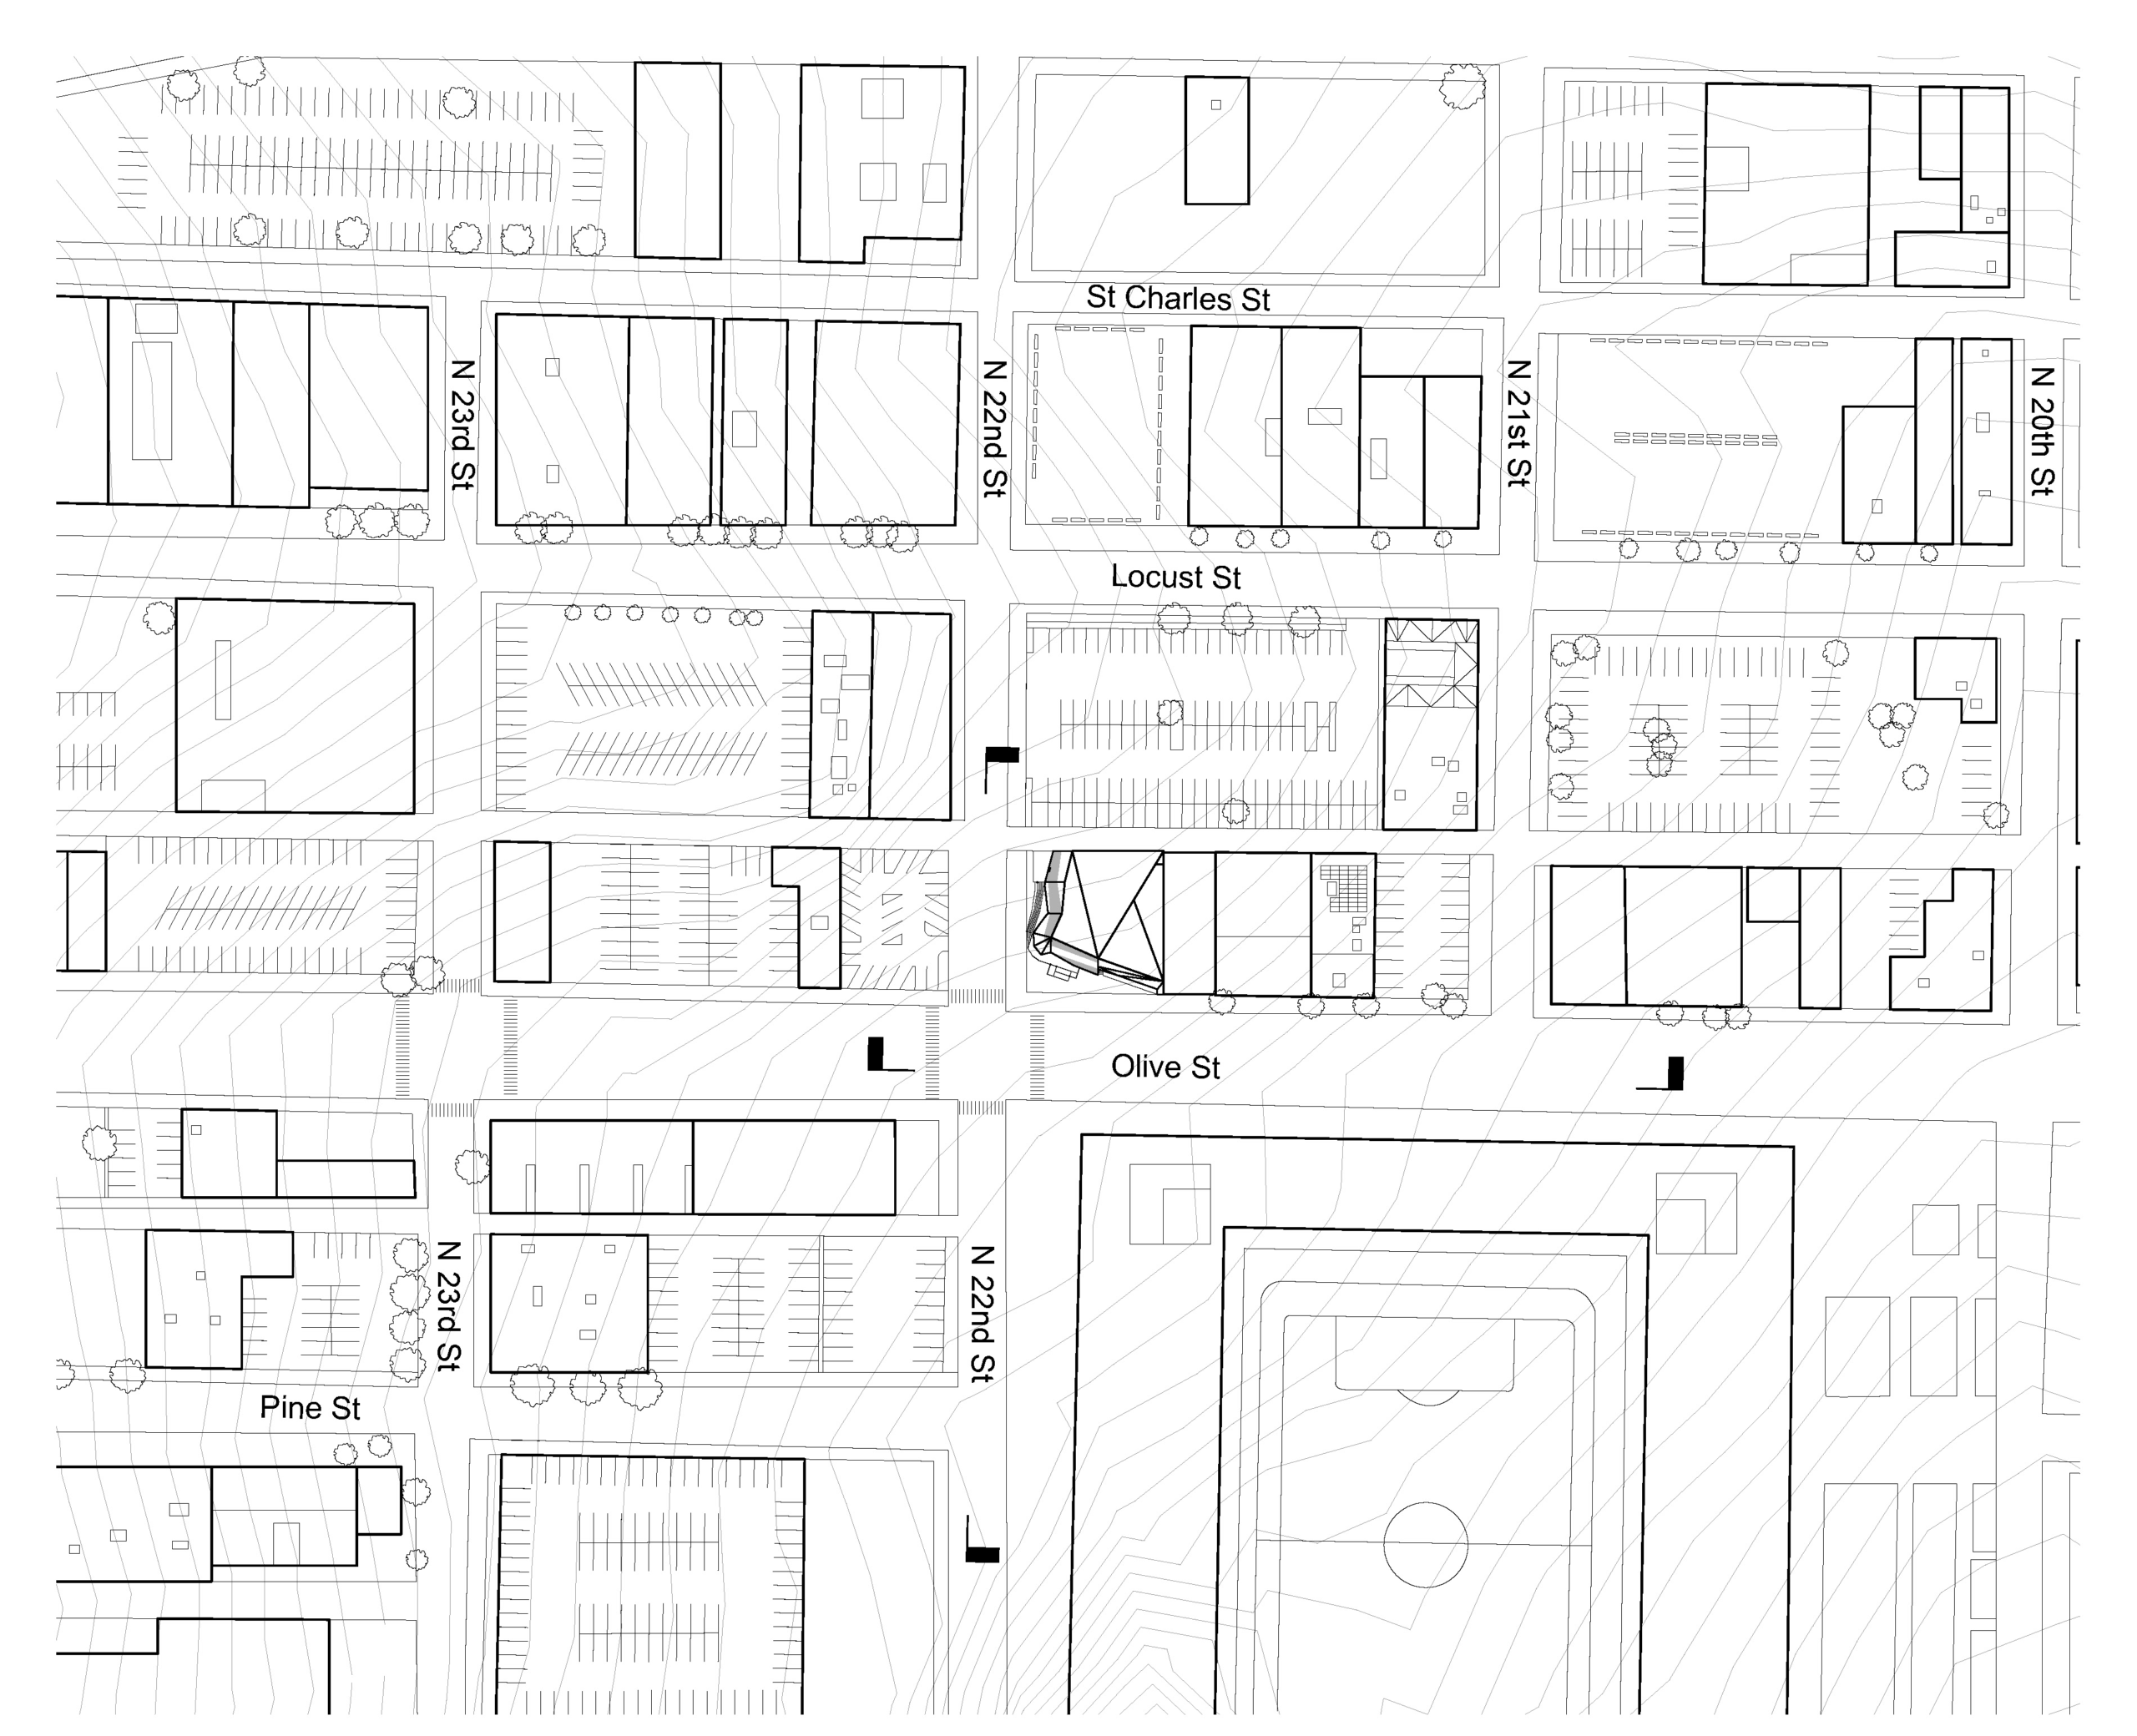
The building takes the west end of the block between Locust St and Olive St, its folded corner turned to N 22nd St and the stadium.
Site plan
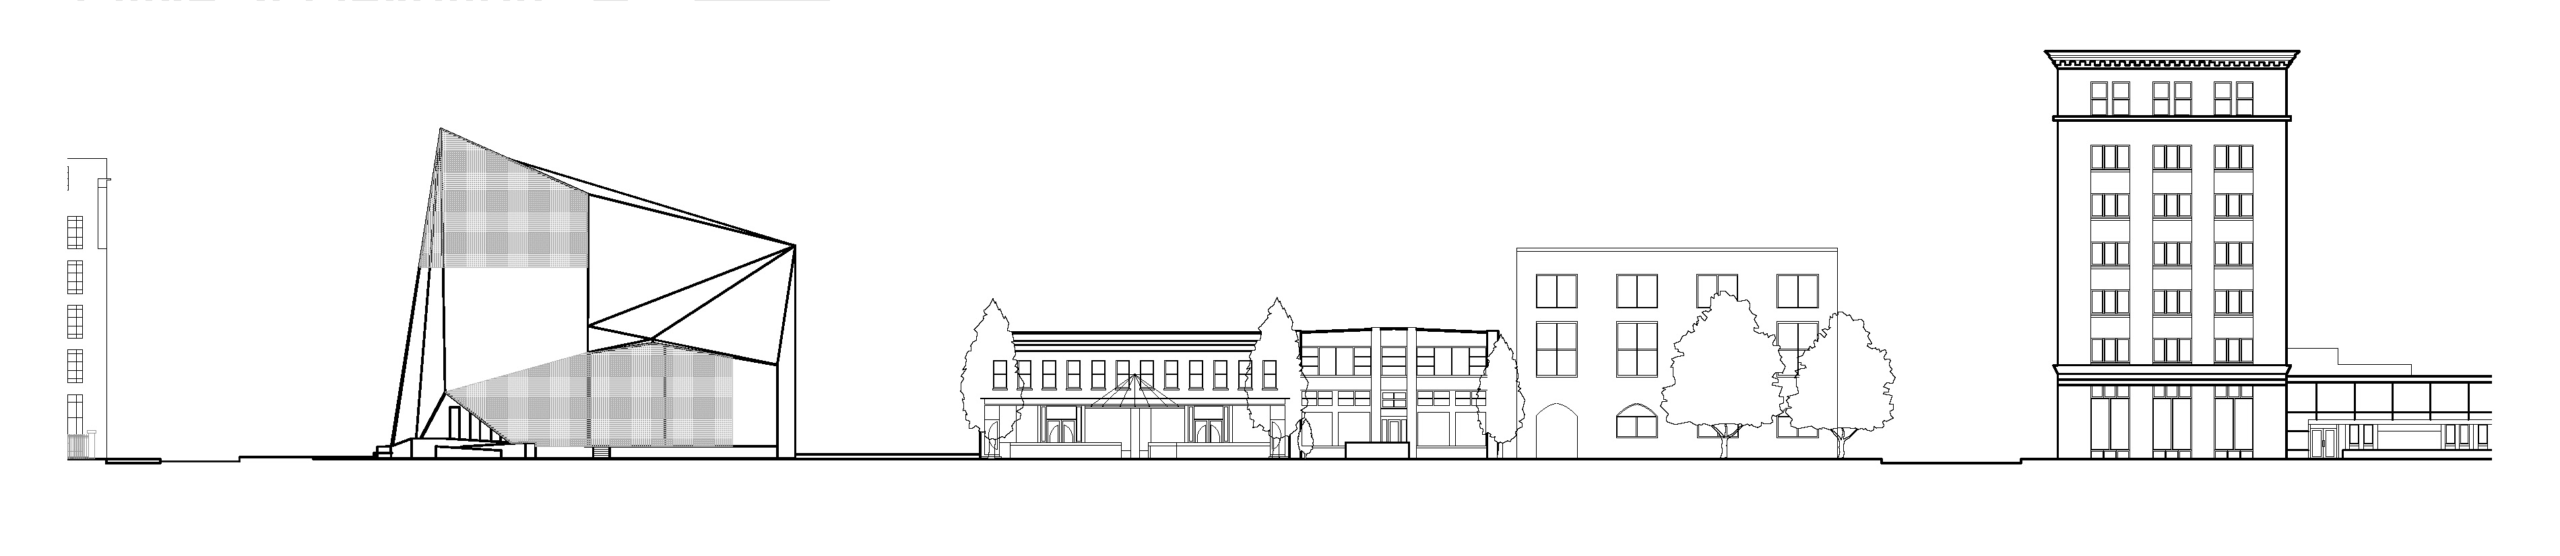
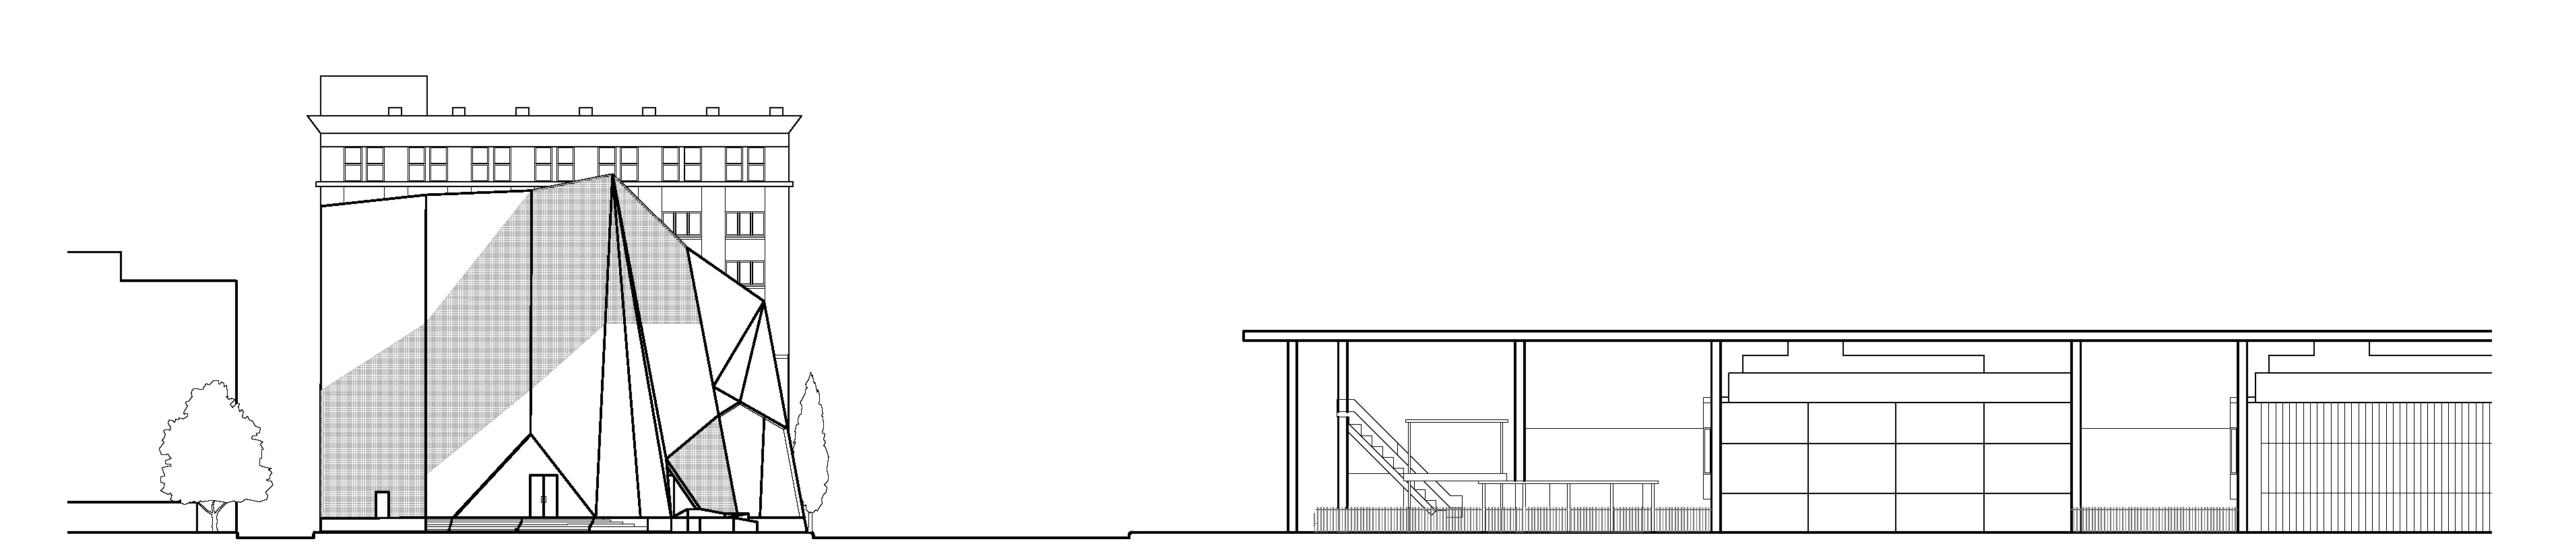
03. elevations
Elevation 01Elevation 02
04. the building
Exterior and interior views, and the sectional model.
A published Grasshopper plugin, and other studies in computational design.
Contents
Climbing Wall Generator plugin; ARCH 50206 Formation Logics, Parts 1 to 3
Tools
Rhino 8, Grasshopper, C# (RhinoCommon) written with AI tools
The plugin
Climbing Wall Generator 1.3.5, available on Food4Rhino and inside the package manager, Rhino 8
Course
ARCH 50206 Formation Logics, Spring 2026
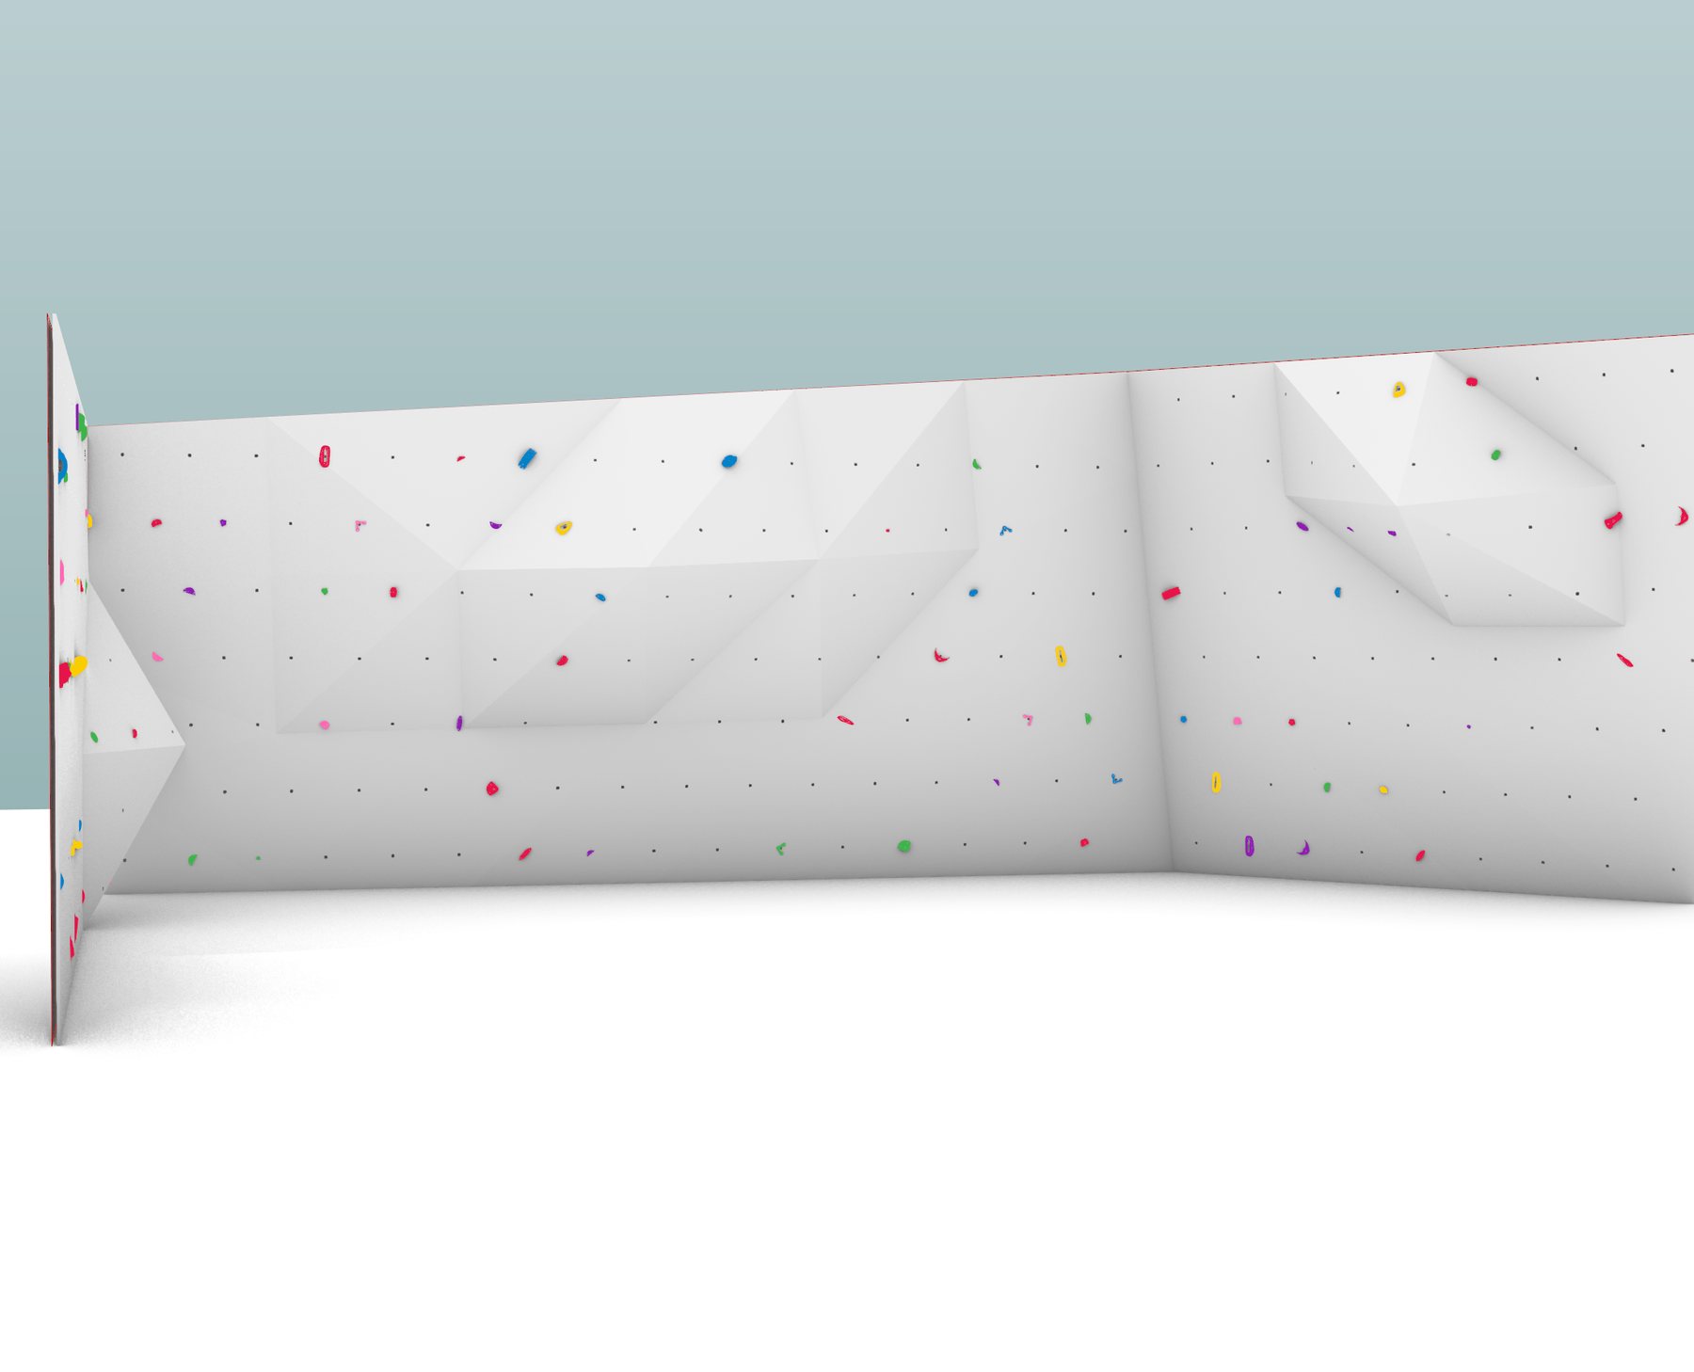
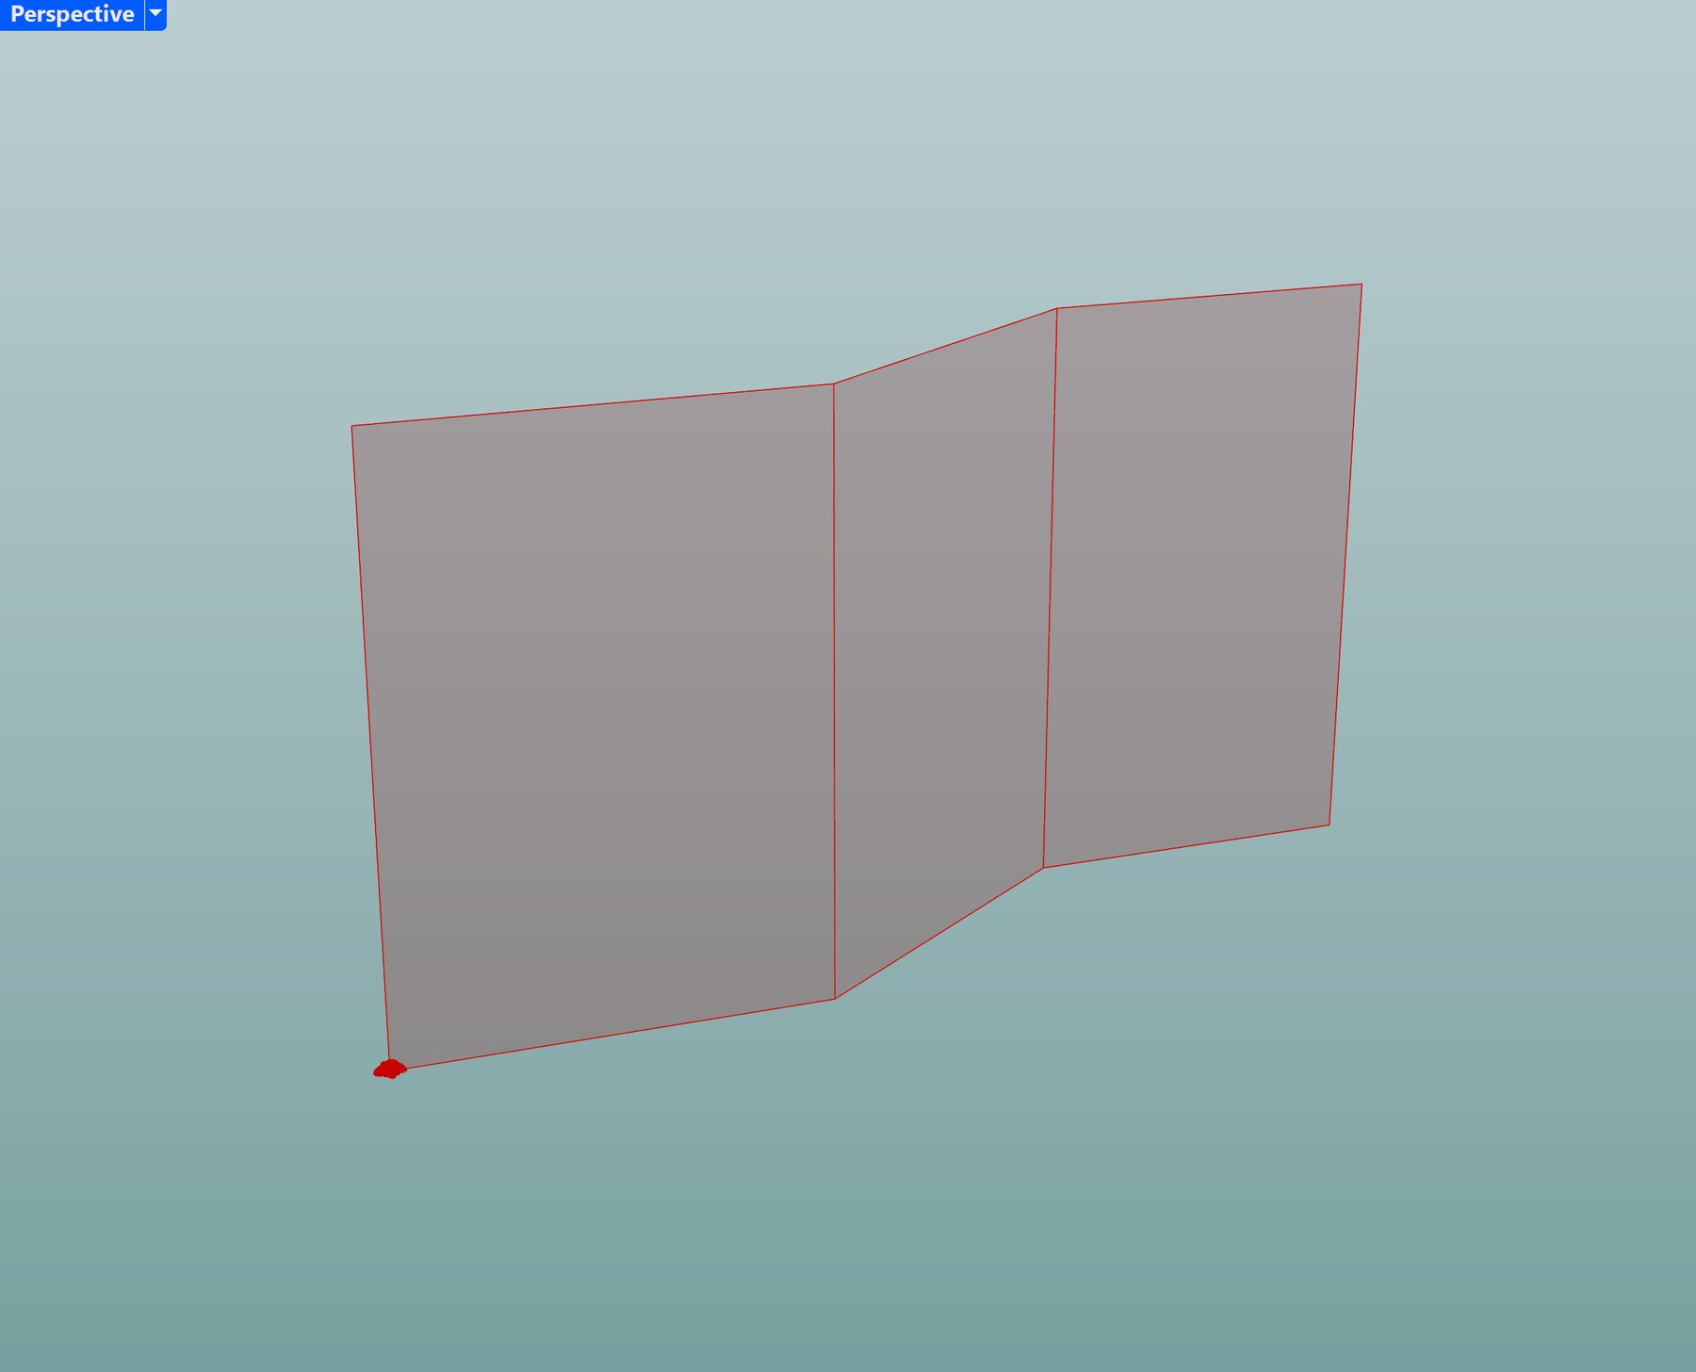
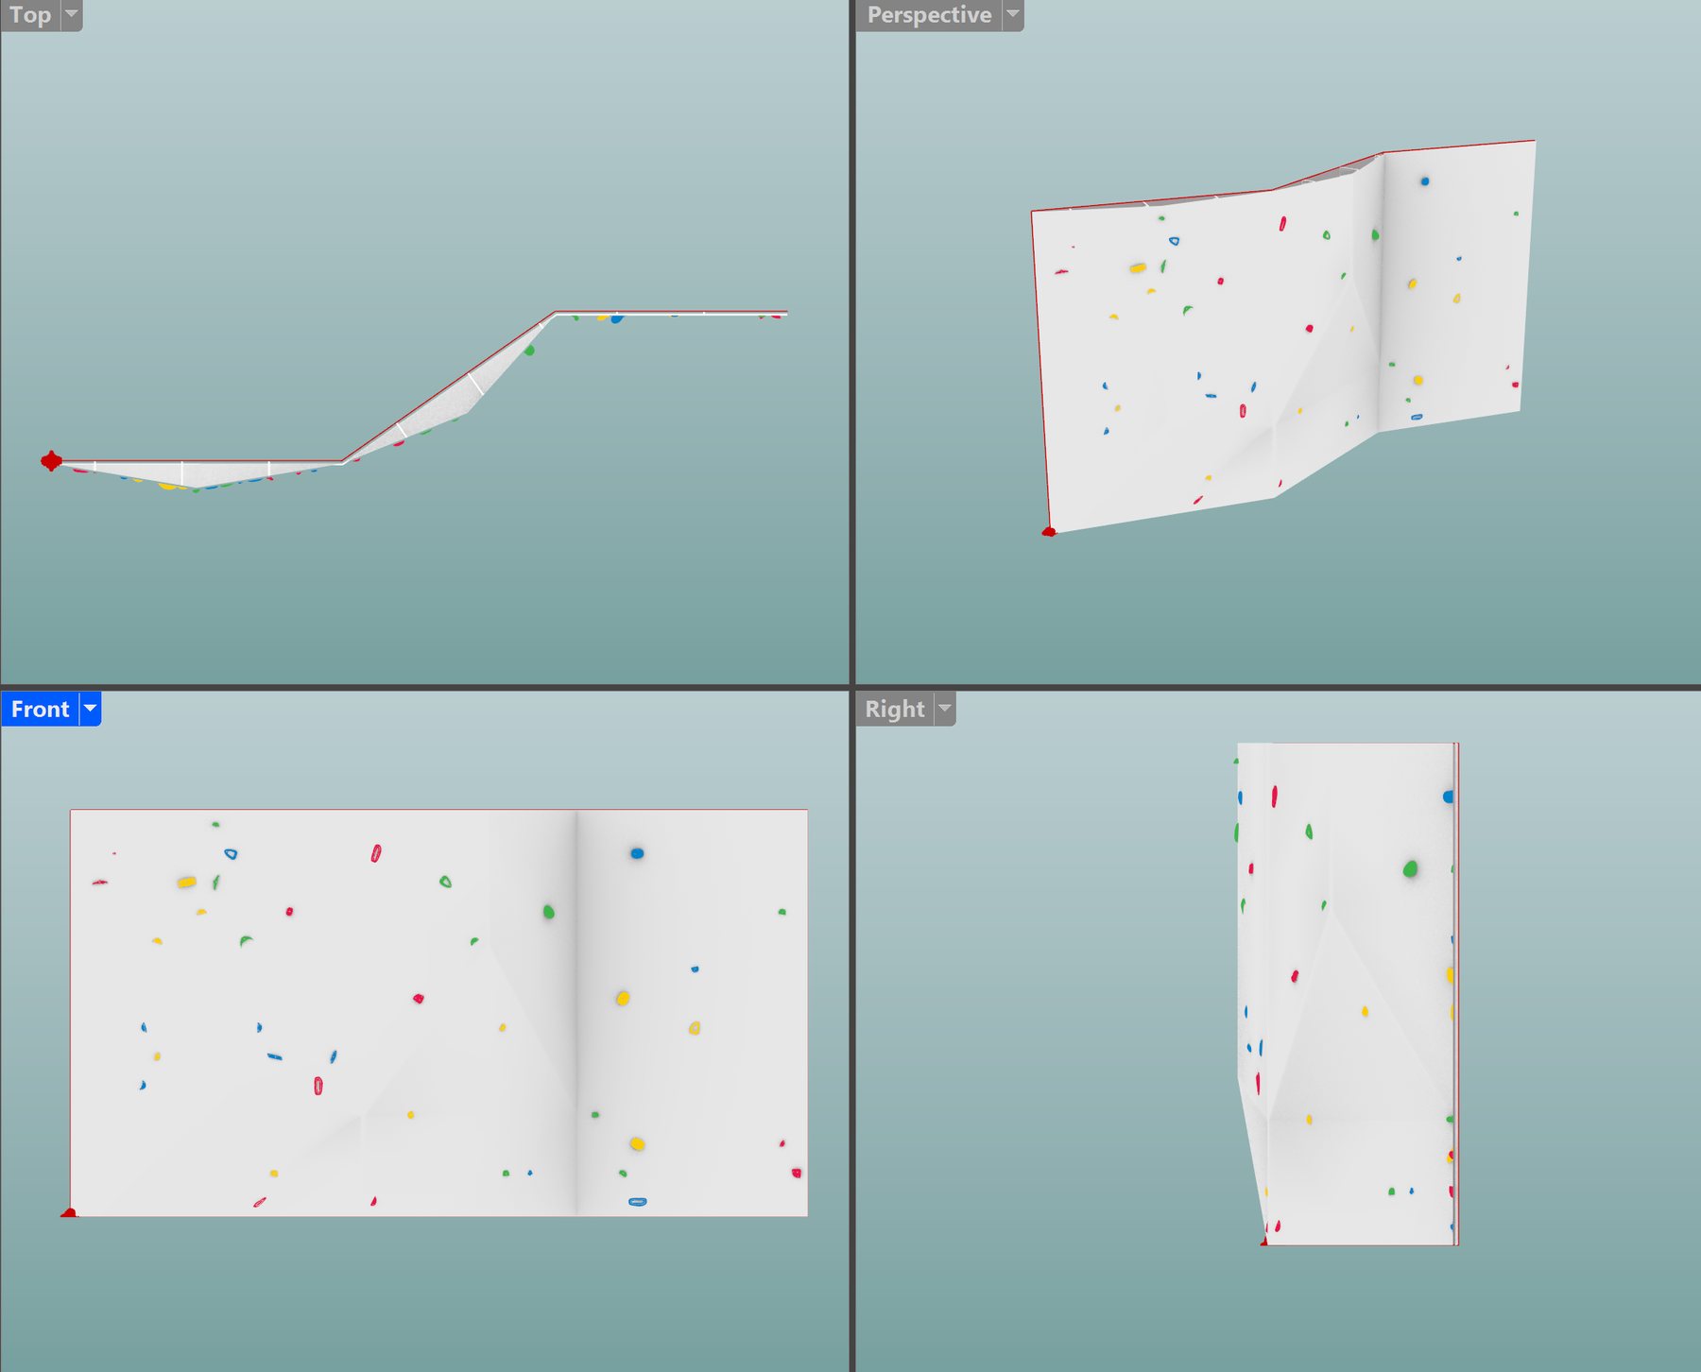
A faceted climbing wall with set routes, generated by the Climbing Wall Generator Plugin
00. overview
Computational design is the thread that runs through my work: geometry written as rules, then pushed until it becomes a building, a surface, or a tool. This page collects both ends of that practice. First, a finished product, a Grasshopper plugin I designed and brought to life. After it, the coursework that trained the same skills: ARCH 50206, Formation Logics, a three-part sequence that moves from surface systems to aggregations to a full pavilion.
01. climbing wall generator
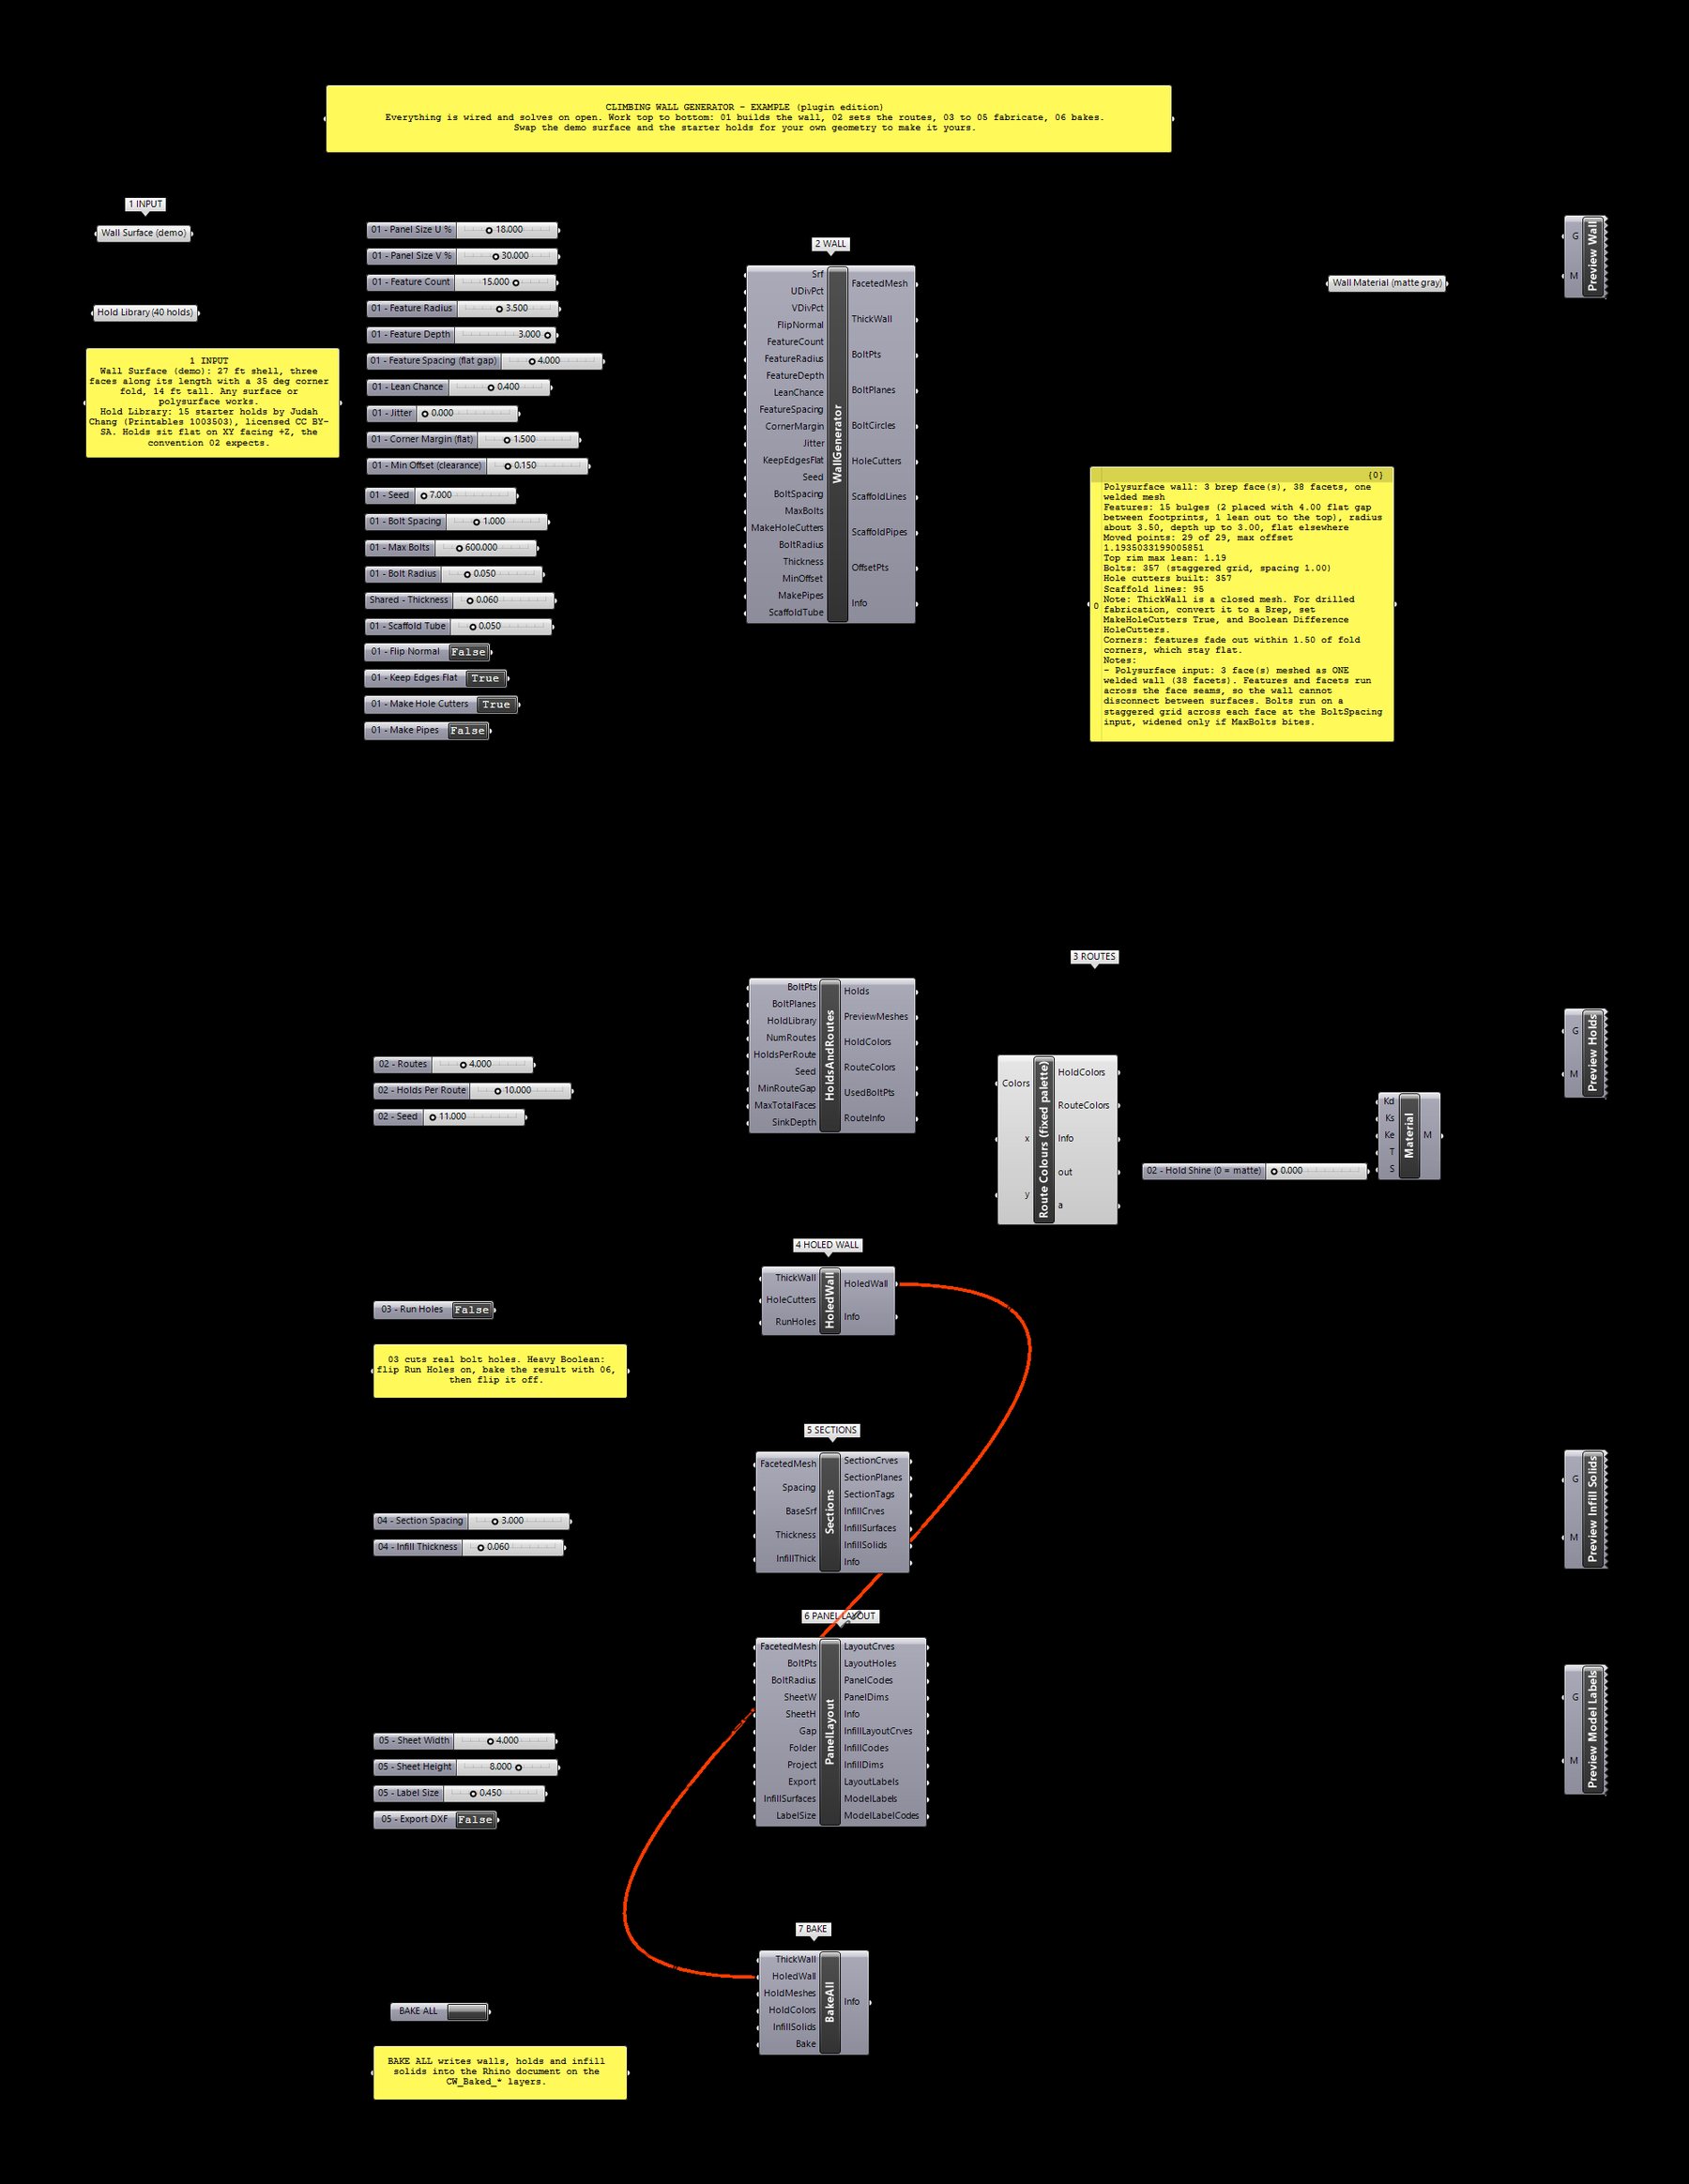
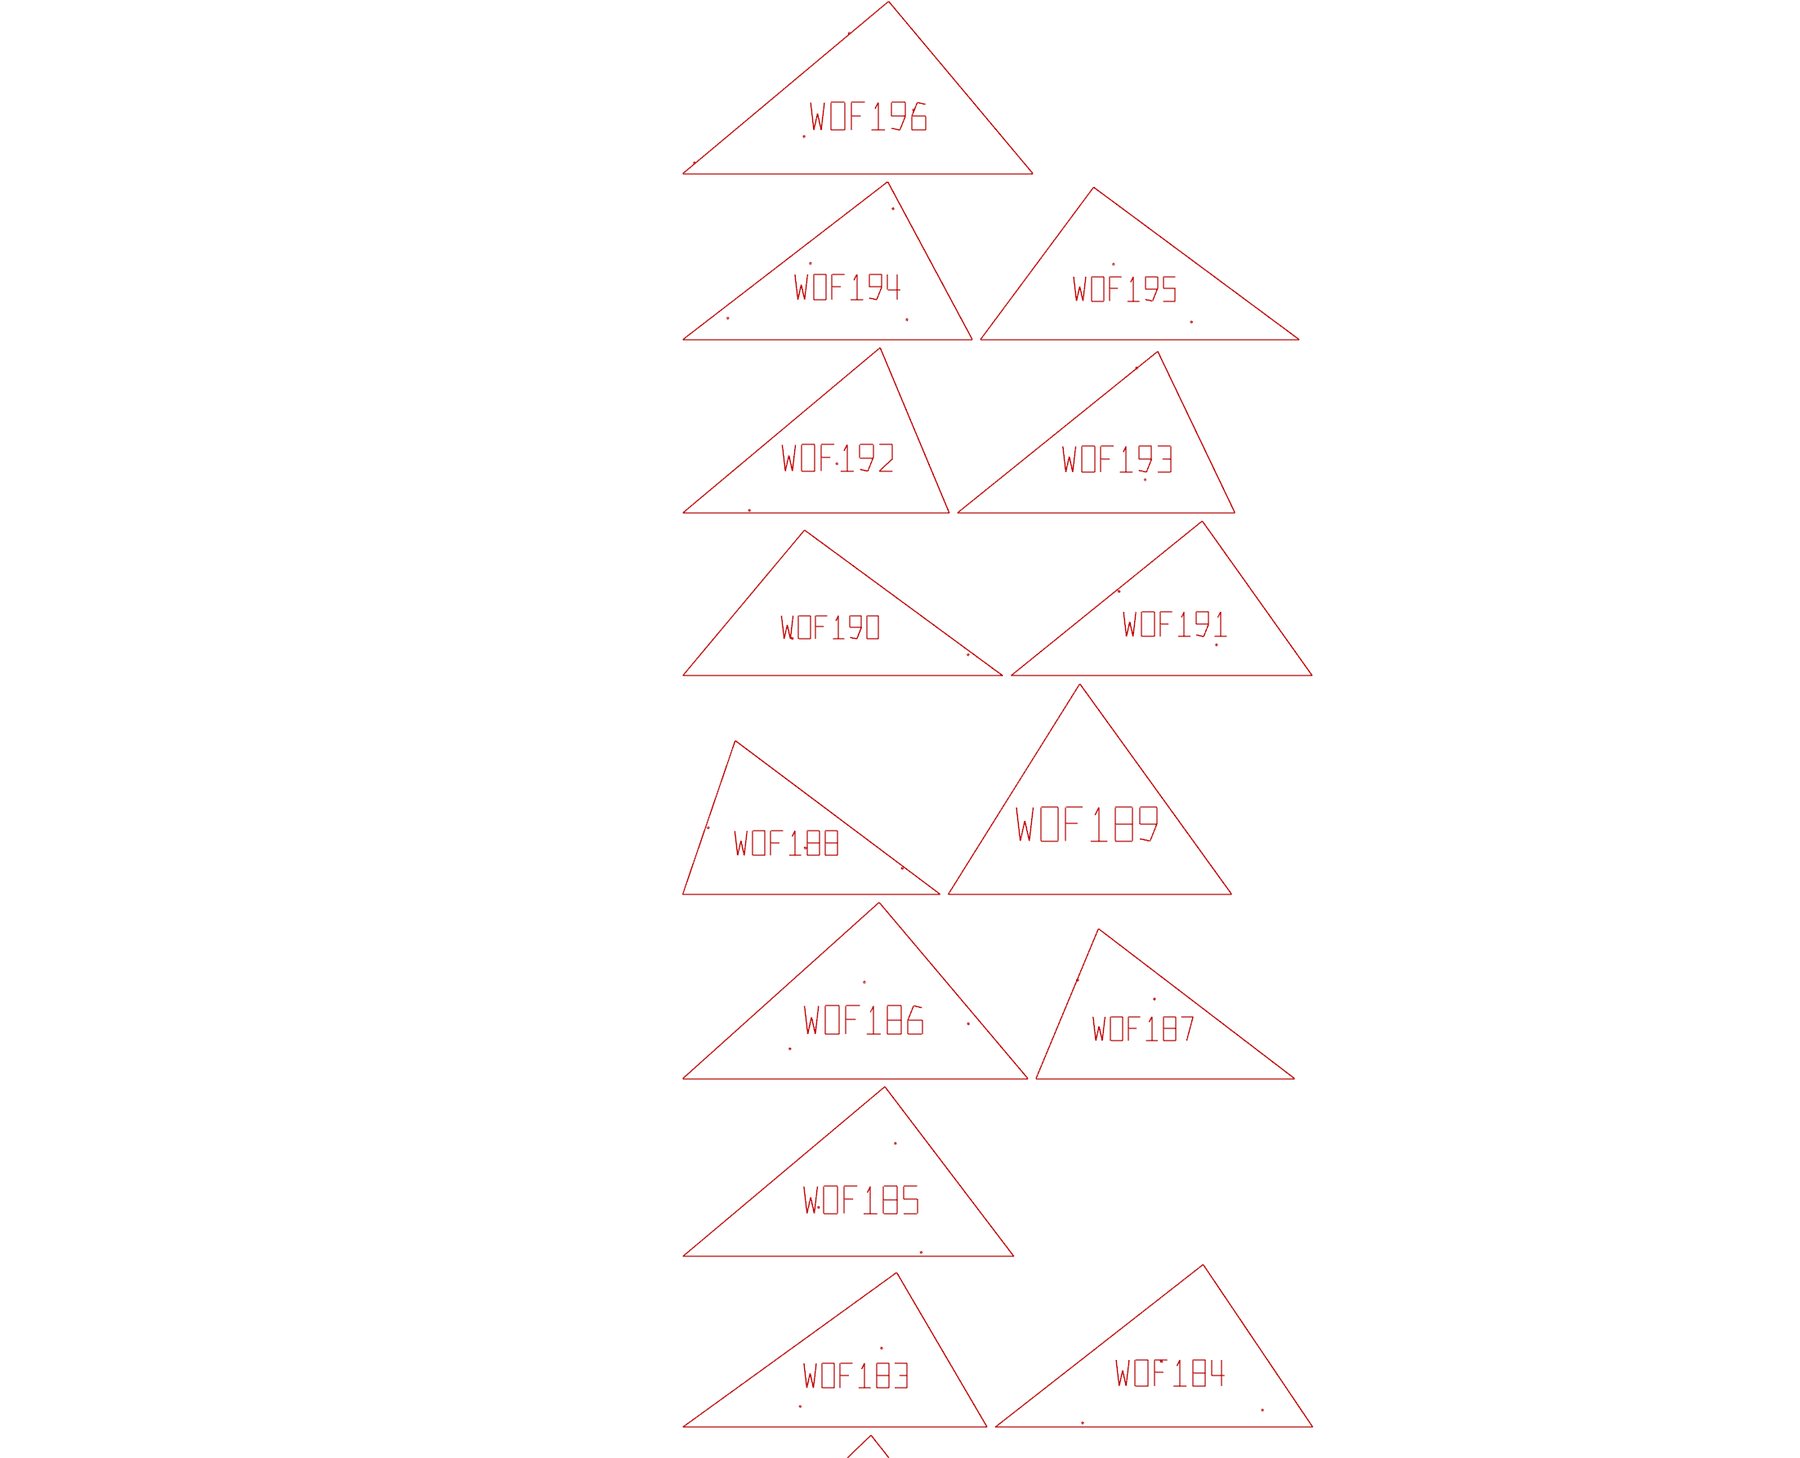
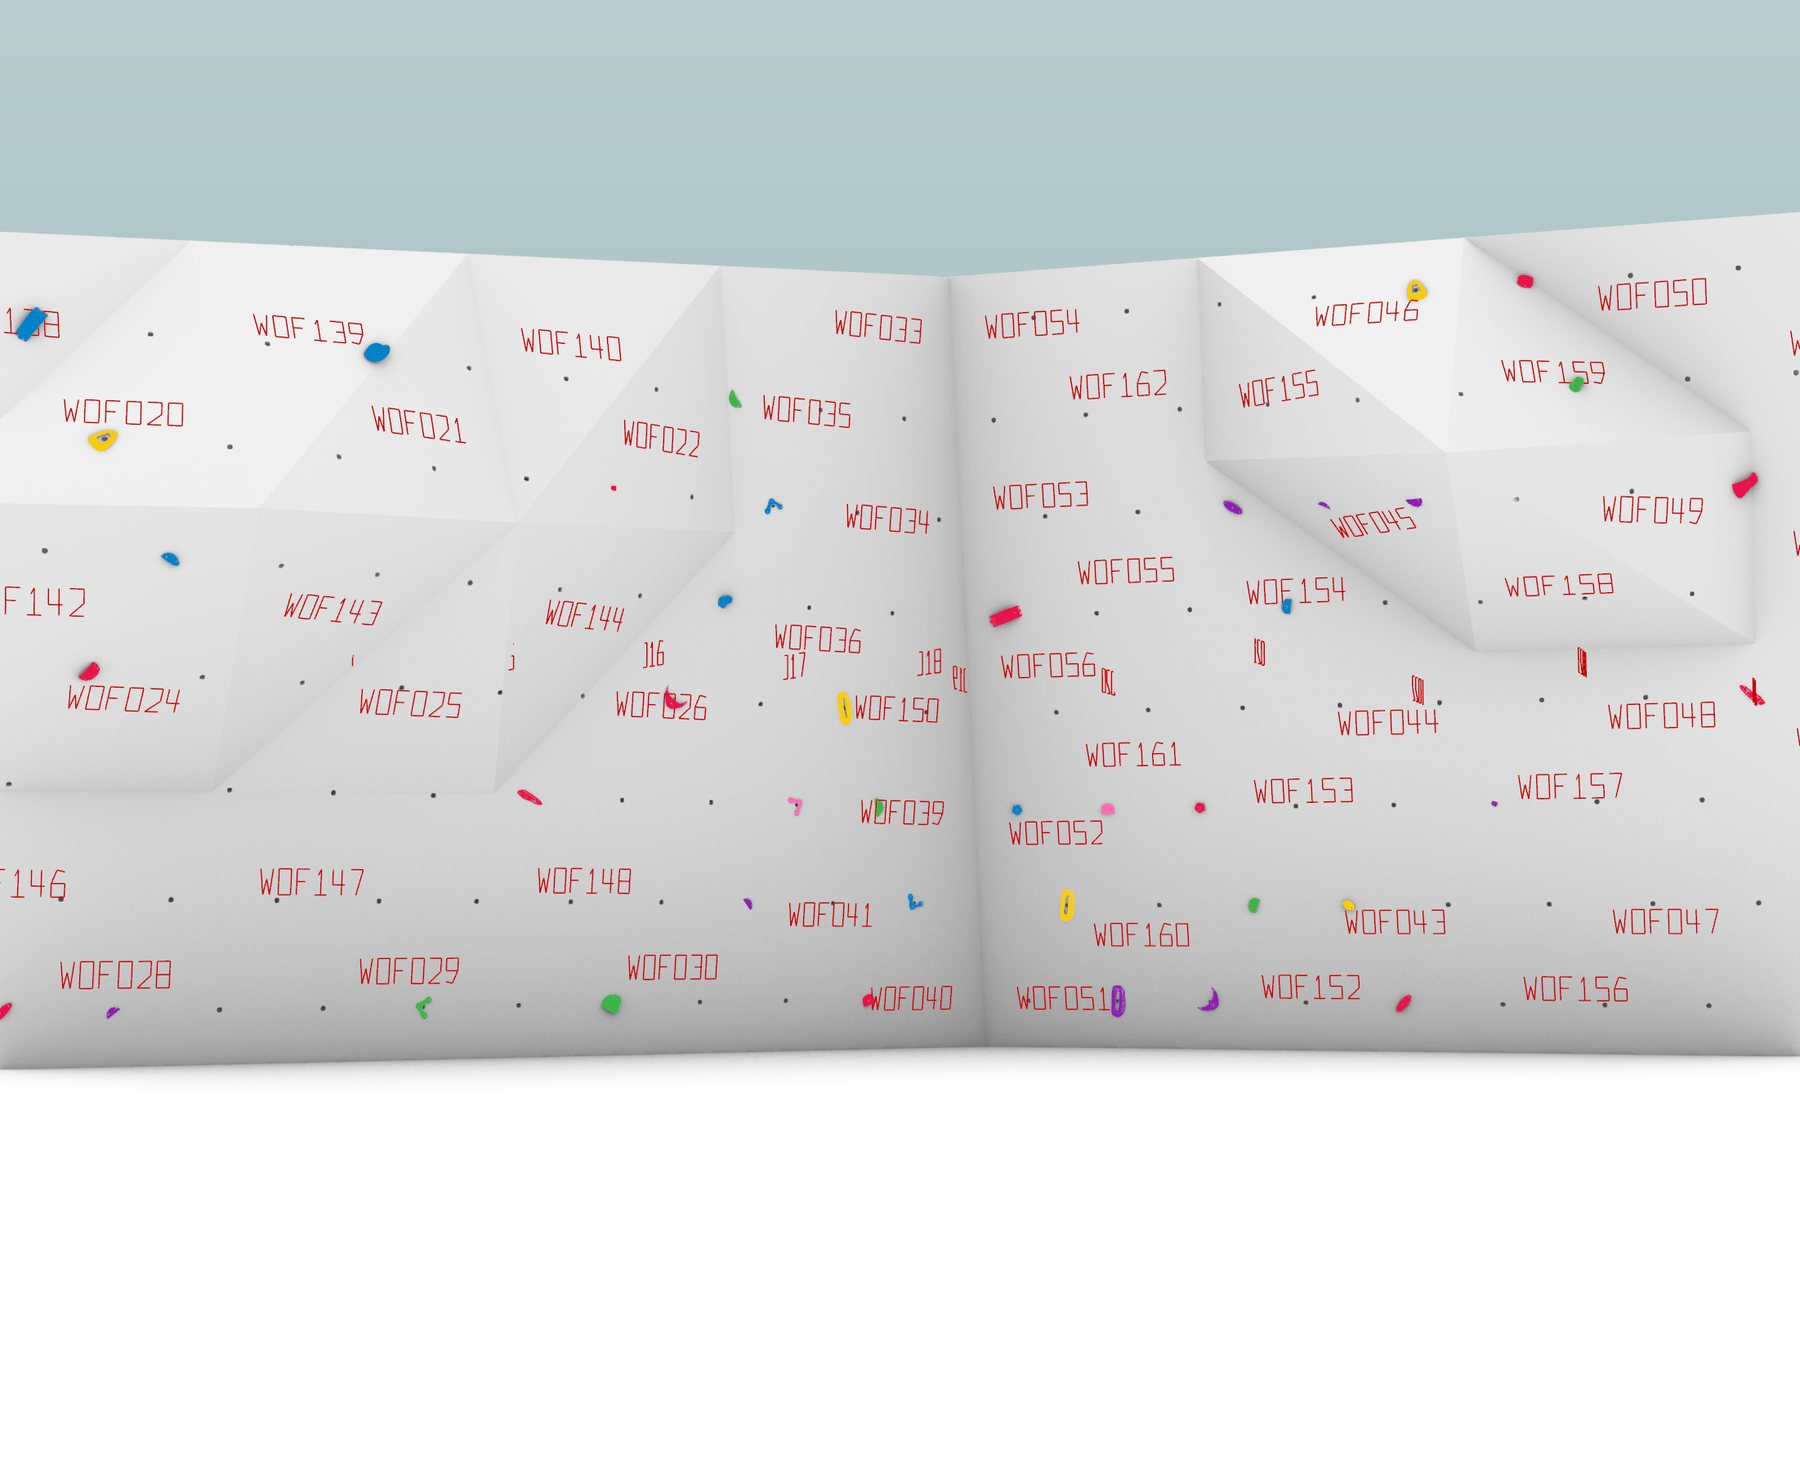
The Climbing Wall Generator is a compiled C# plugin for Grasshopper, version 1.3.5, sold on Gumroad and Food4Rhino and installable through Rhino's Package Manager. It turns any surface or polysurface into a buildable climbing wall, and carries the design all the way to a cut layout. Six components sit under one Grasshopper tab. 01 Wall Generator facets the surface into a climbing skin with bulges and leans, a guaranteed clearance offset, and an anchored T-nut bolt lattice. 02 Holds and Routes places a hold library onto the bolt points and deals the holds into color routes. 03 Holed Wall cuts the real bolt holes through the thickened wall.
04 Sections cuts true construction sections and builds the infill panels between the skin and the original surface. 05 Panel Layout flattens every facet into a numbered cut layout matched to sheet size, projects the panel numbers back onto the 3D model as a build guide, and exports DXF. 06 Bake All bakes walls, holds in their route colors, and section solids into the document on organized layers. The example definition that ships with the plugin carries a starter library of 15 holds, and any hold modeled flat on XY can be added to the library.
The ex. definition included in the plugin
The faceted climbing skin, generated from one surfaceFour views of the generated wall
05 Panel Layout: every facet flattened, numbered, and arranged for cuttingPanel numbers projected onto the 3D model as a build guide
02. stone thresholds
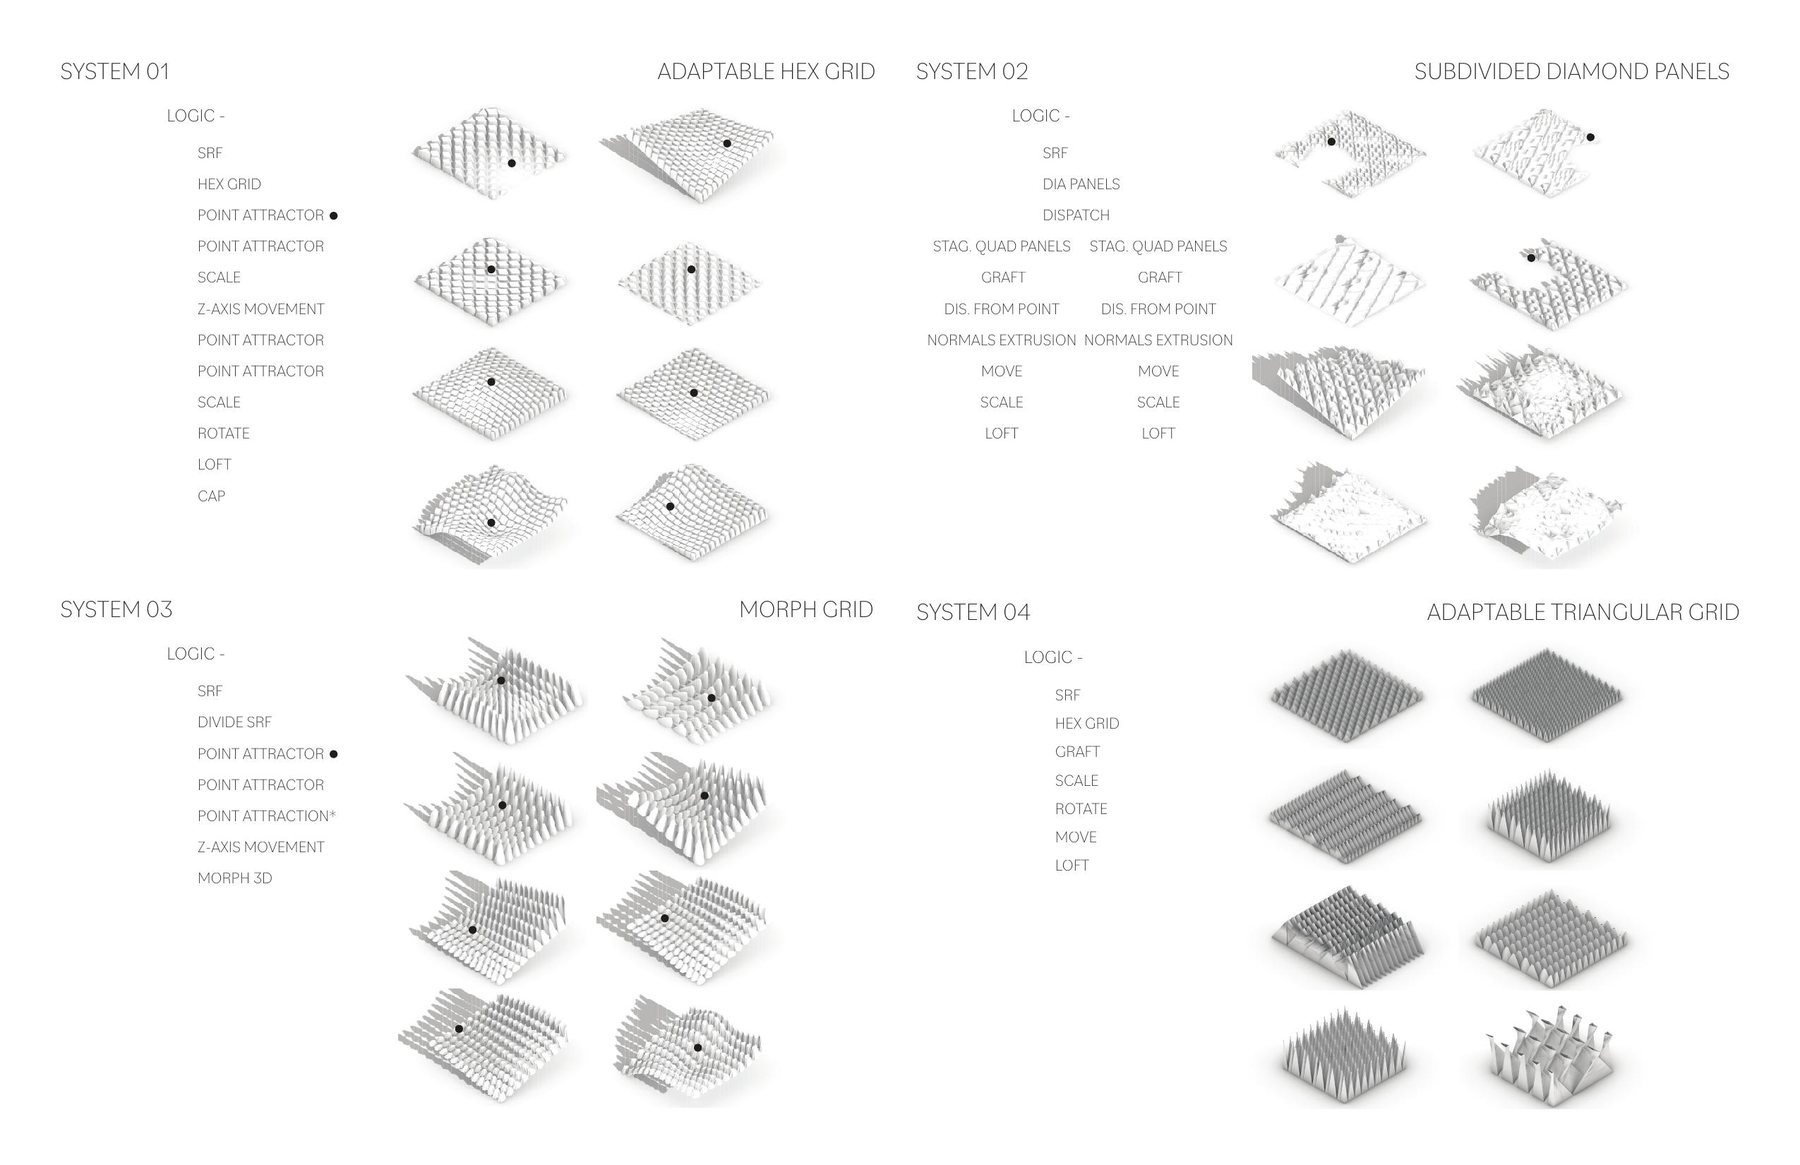
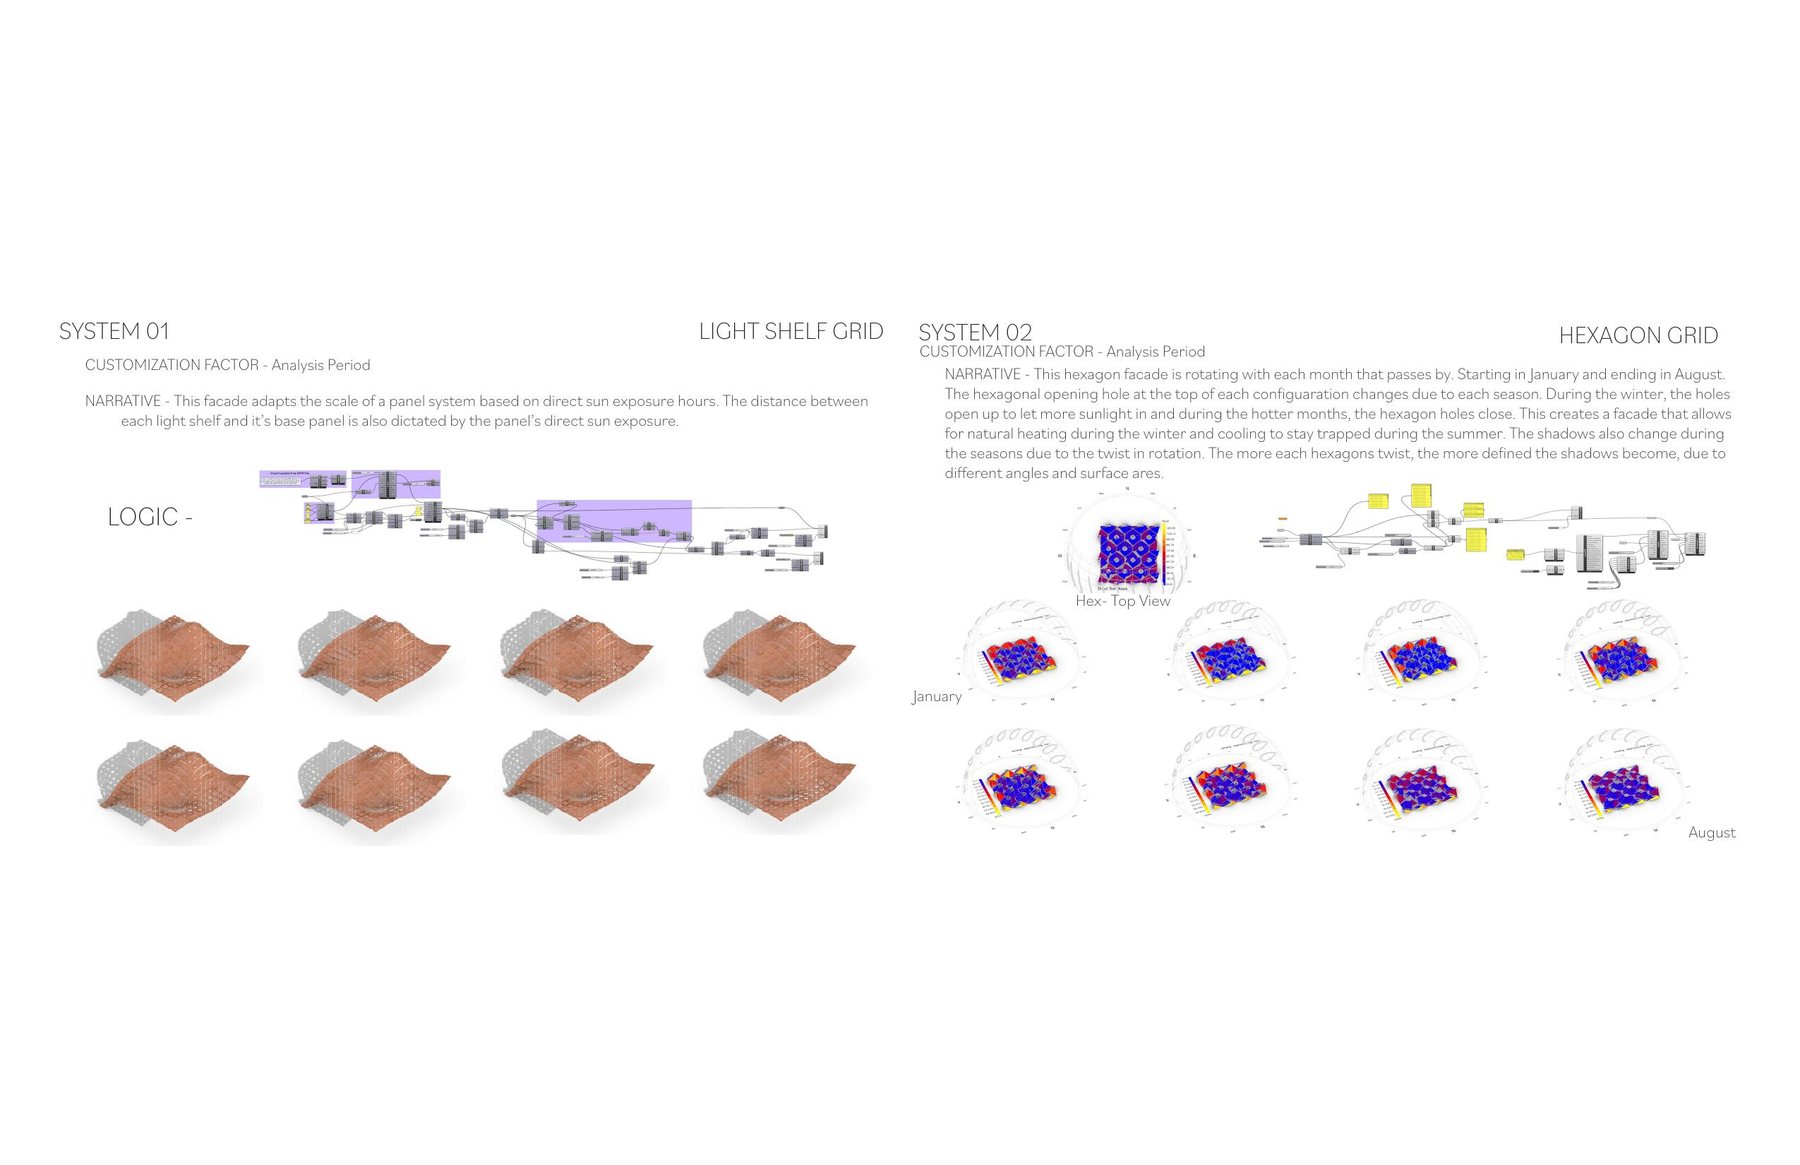
Part 1 of Formation Logics builds surface systems in Grasshopper, each one a written logic chain. System 01, Adaptable Hex Grid, runs a hexagonal grid over a surface and lets point attractors scale, lift, and rotate the cells before lofting. System 02 subdivides diamond panels with dispatch and grafting, extruding along normals by distance from a point. System 03 morphs a divided grid in 3D under point attraction. System 04 adapts a triangular grid through graft, scale, rotate, move, and loft. The same systems then scale up to facades: a light shelf grid whose panel size and shelf depth are set by direct sun exposure hours, and a hexagon facade that rotates month by month, its openings widening in winter to admit sun and closing in summer to keep heat out.
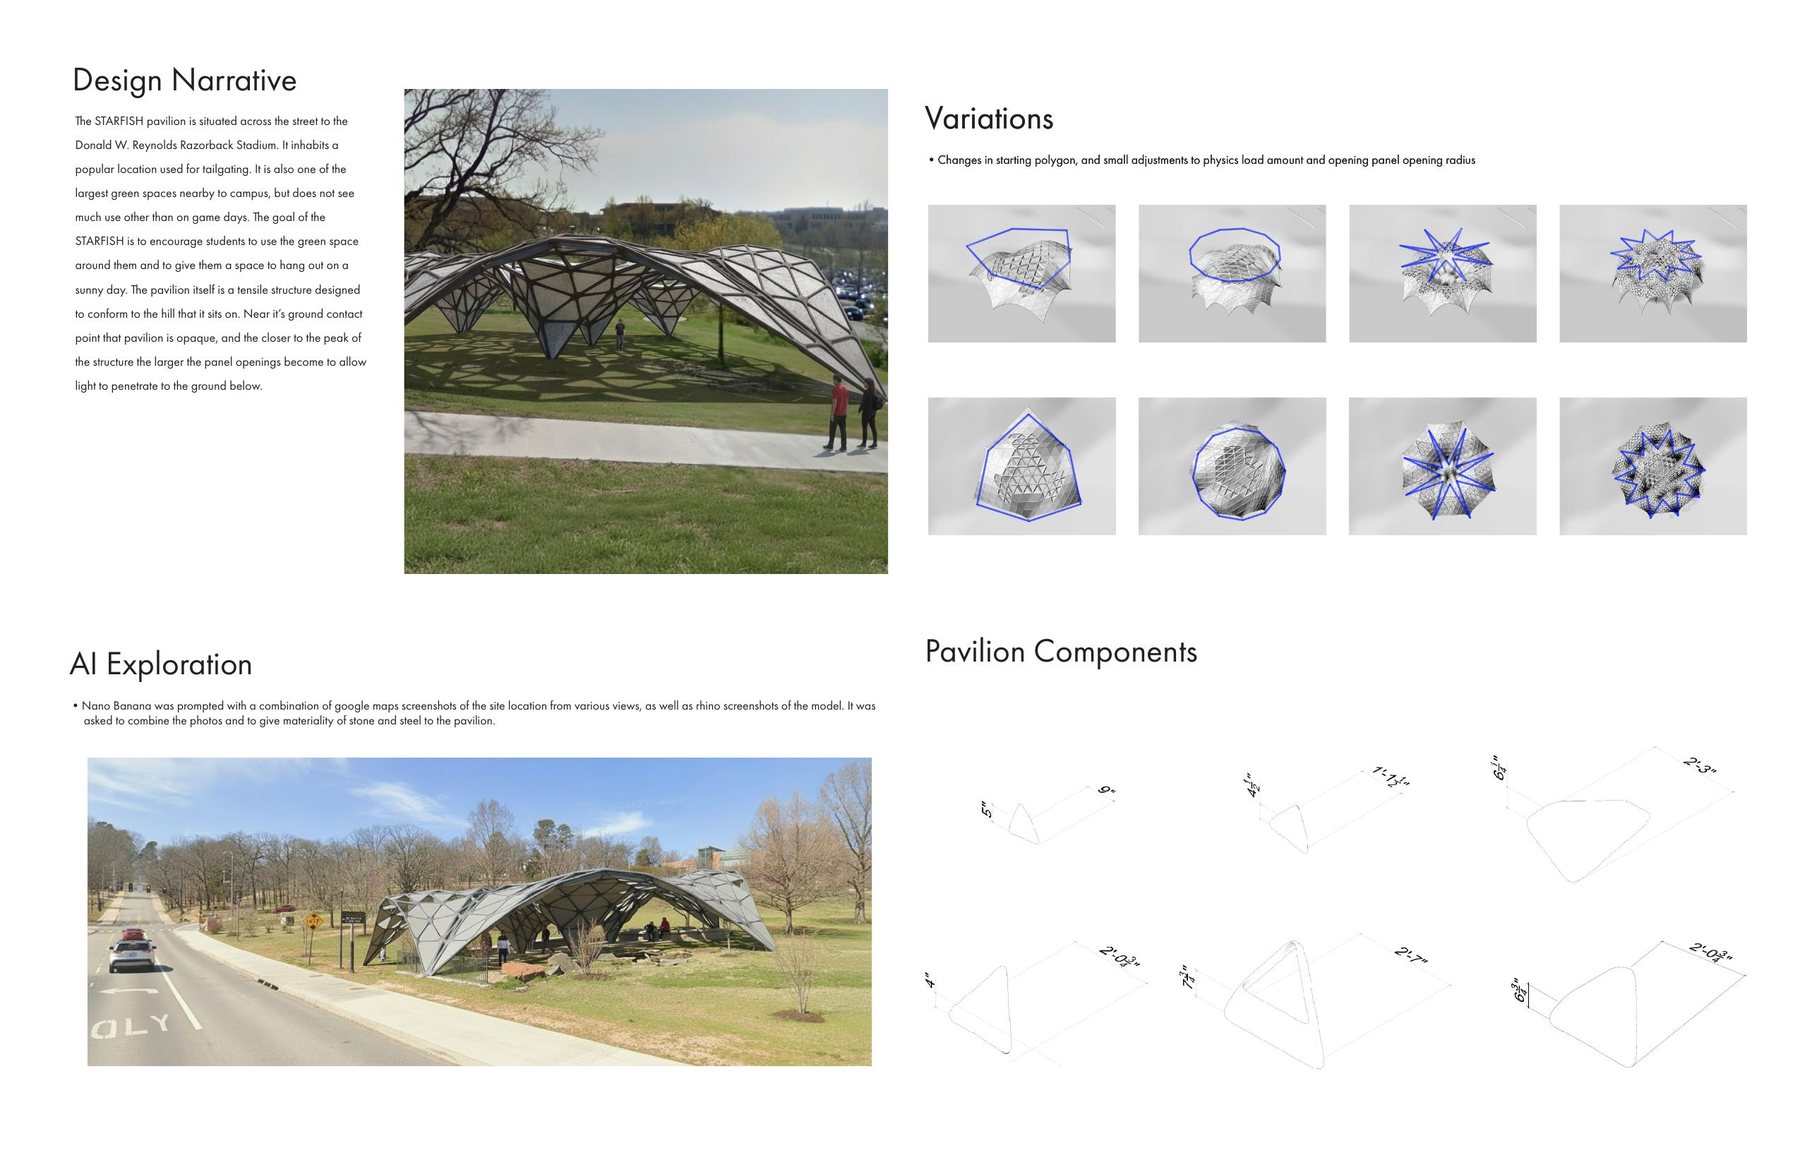
The part ends with the STARFISH, a tensile pavilion for the tailgating green across from Donald W. Reynolds Razorback Stadium. The structure conforms to its hill: opaque where it meets the ground, its panel openings grow toward the peak so light reaches the ground below. Variations come from the starting polygon, the physics load, and the opening radius in the definition.
The four surface systems, each with its logic chain written outSystems at facade scale: the light shelf grid and the seasonal hexagon facadeThe STARFISH pavilion: narrative, render, and form variations
03. choreographing assemblies
Part 2, Interlocking Patterns and Aggregations, was group work with Mason Pahlow and Baron Scifres. It starts at the scale of a single module: interlocking units studied in Grasshopper, including aggregation with WASP, then tables and chairs built from the modules, tested through shadow studies and interior and exterior constraints. The question throughout is how much form a simple unit can produce when the rules for joining it are written carefully.
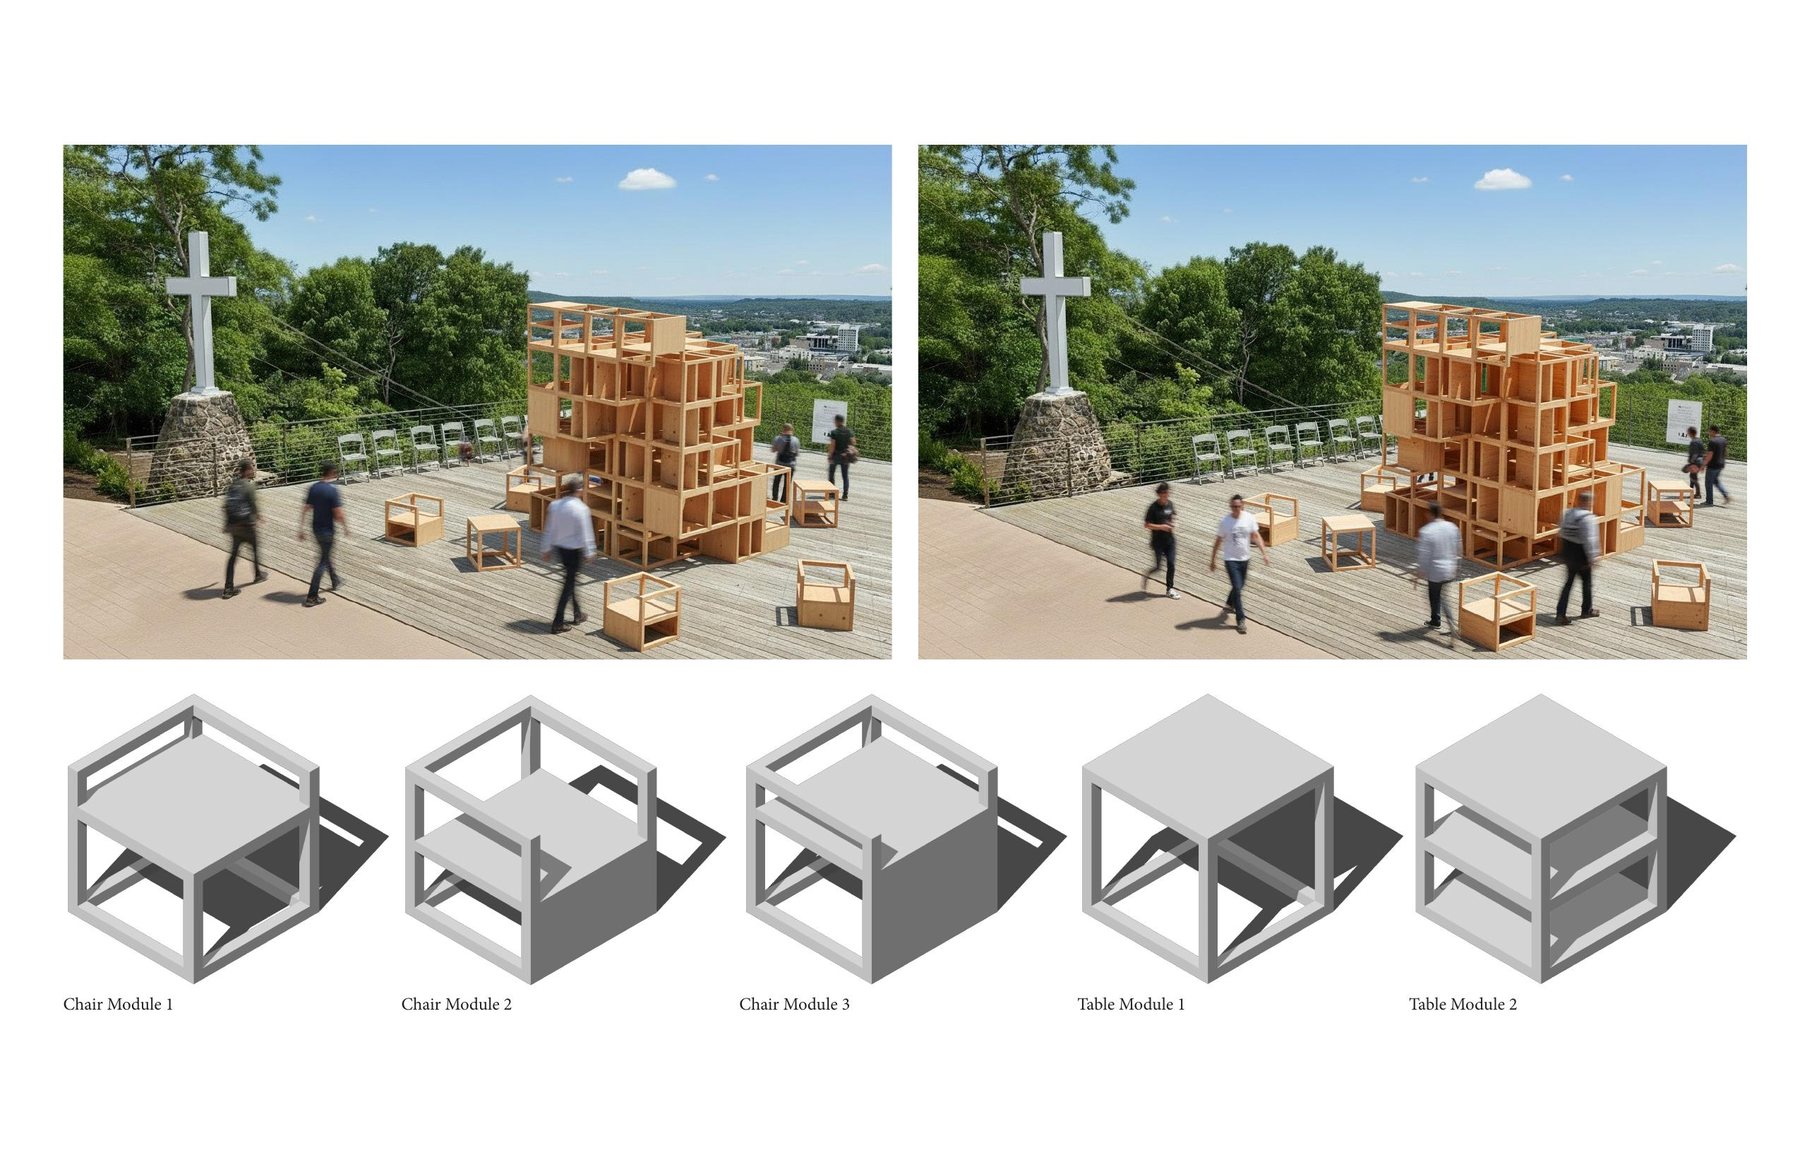
The aggregation then takes on sites. At Mount Sequoyah in Fayetteville, wooden cube modules stack into a sculptural tower on the overlook deck while loose pieces work as tables and chairs, so visitors arrange the installation themselves. The same module family becomes a six-unit garden sculpture for the Birmingham Botanic Garden, and a pavilion for Walker Park in Fayetteville, north of the skatepark on the Razorback Greenway.
Mount Sequoyah: the module tower on the overlook deck, and the chair and table modules
04. the draped surface
Part 3 takes the surface logic of Part 1 to a full building. Form is found by draping a single surface over the interior conditions beneath it, simulated in Grasshopper: the surface lifts where the program needs height and settles where it does not. That definition produces the Hot Springs concert pavilion, documented in full as rolling_springs_pavilion.
Concept diagram
The Grasshopper definition that generates the pavilion
Hi, I’m Max. I’m a 5th year student at the Fay Jones School of Architecture and Design pursuing my Bachelor of Architecture degree, graduating May 2027. My work explores unconventional forms, drawing influence from Russian Deconstructivism and early modernist experimentation. I’m particularly interested in architecture that challenges notions of stability, clarity, and expectation.
My workflow centers around Rhino and Grasshopper, alongside the Adobe Creative Suite. I’m fascinated by alternative design methodologies, parametric systems, and radical approaches that question how architecture is conceived, represented, and constructed.
Outside of studio, I enjoy rock climbing, photography, hacky sack, and anything outdoors. I’m drawn to experiences that challenge me creatively and physically.
Thank you for taking the time to investigate the MESS.
What is MESS?
MESS stands for Max Evan Smoke Studio. I use the term to describe my work as a whole. I have always resisted traditional conventions of representation and composition, so it felt appropriate to frame the collection as the “MESS.” The name functions as both an acronym and a play on words, reflecting a design process driven by curiosity rather than conformity.